Member Features
Find Real Estate Bargain!
Full foreclosure details
Home value, equity and ownership info
Find homes priced below market
Get full access with a FREE Account
Already a member?
$264,900
Listing Price3beds
2baths
1,449sqft
2,339sqft lot
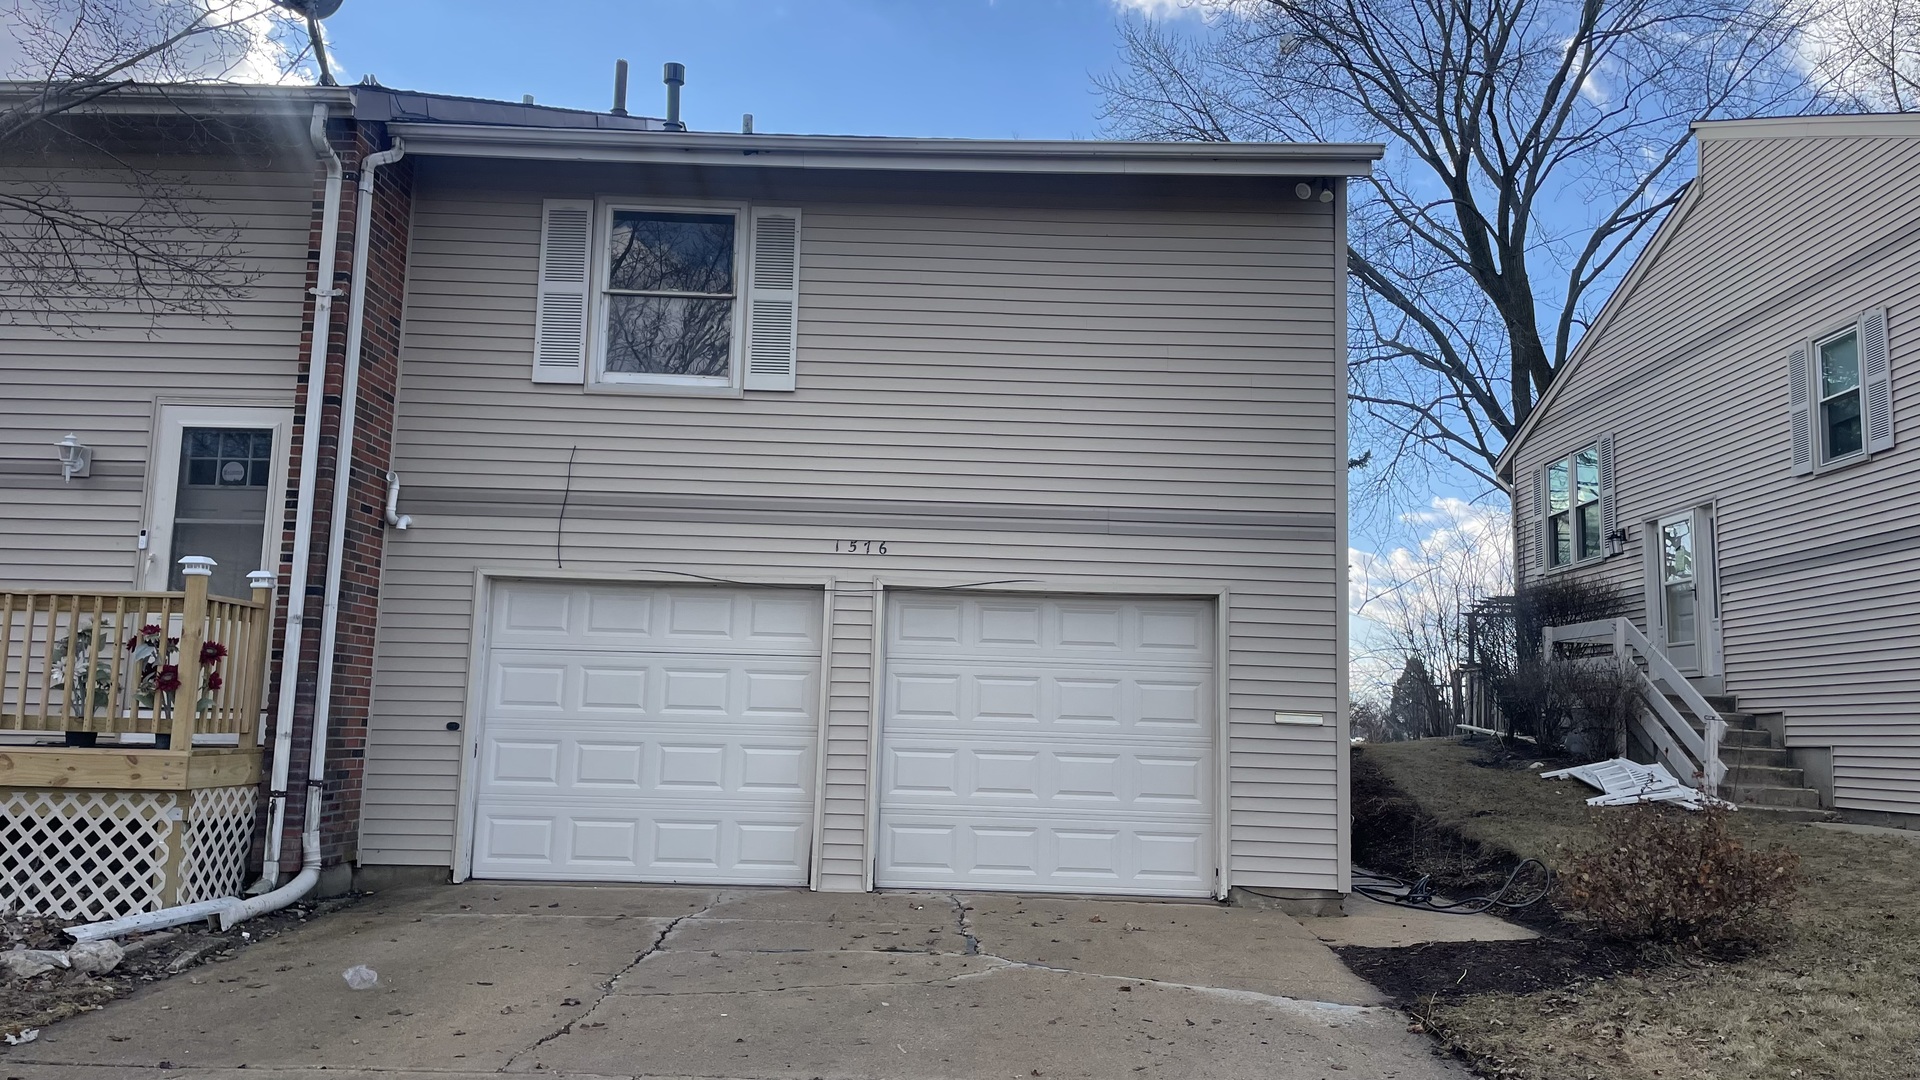
1576 Elder Dr, Aurora, IL 60506
Member Features
Find Real Estate Bargain!
Full foreclosure details
Home value, equity and ownership info
Find homes priced below market
Get full access with a FREE Account
Already a member?
For Sale
Off Market
Home type
Price / sqft
Year built
Home Details
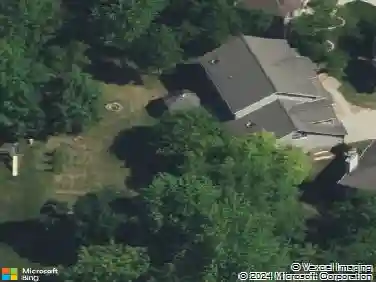
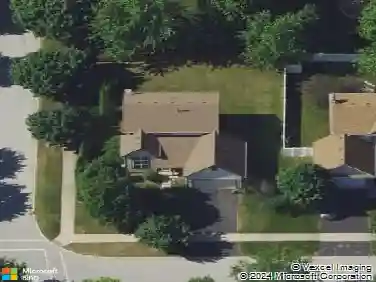
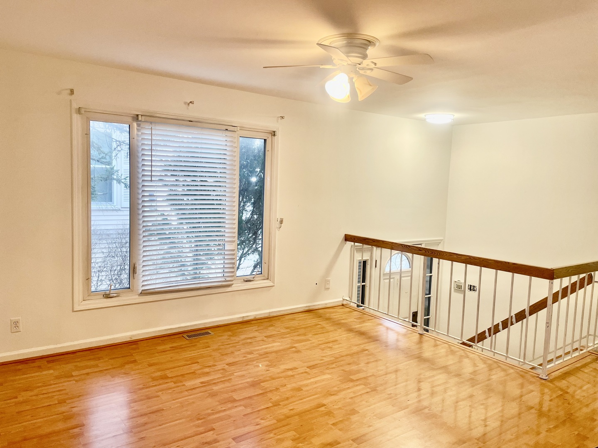
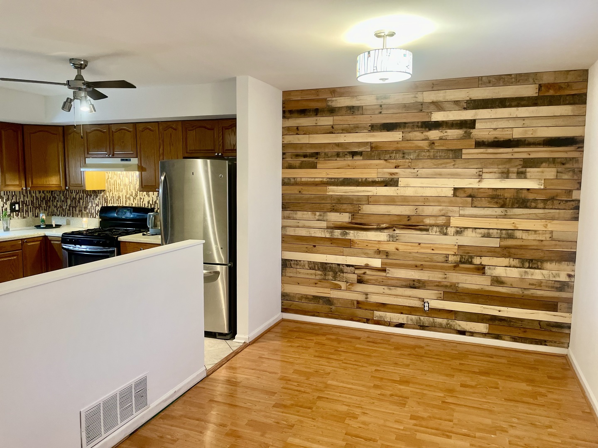
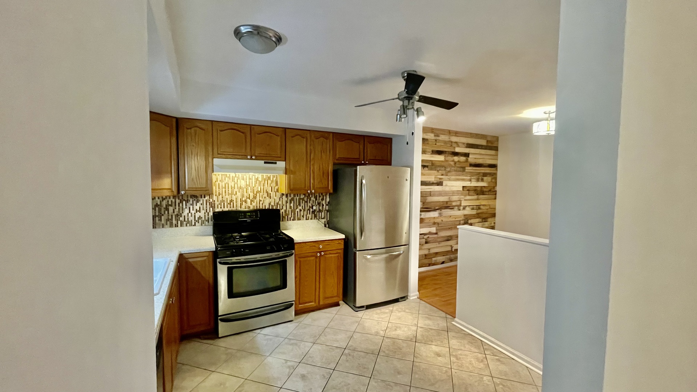
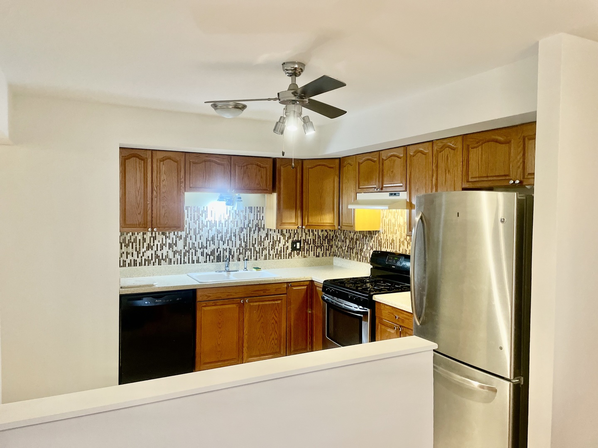
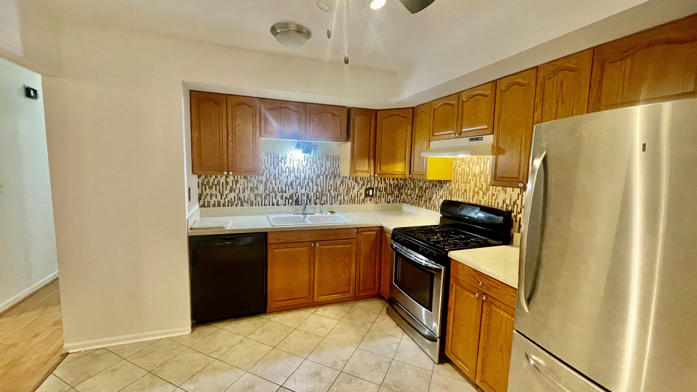
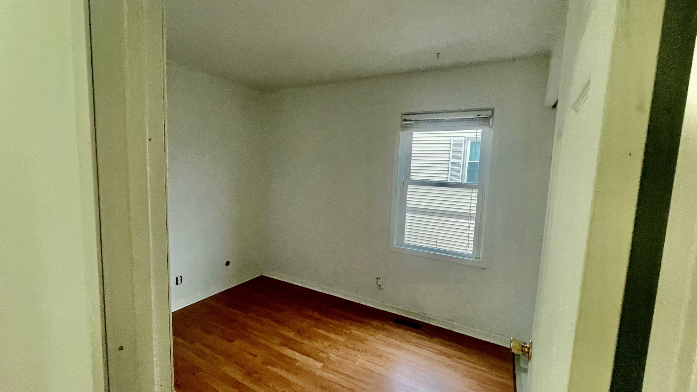
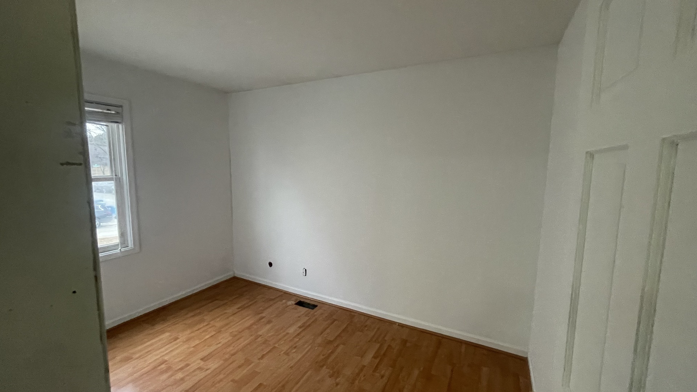
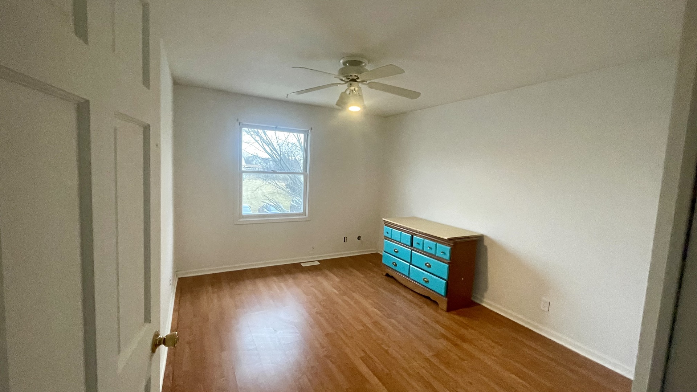
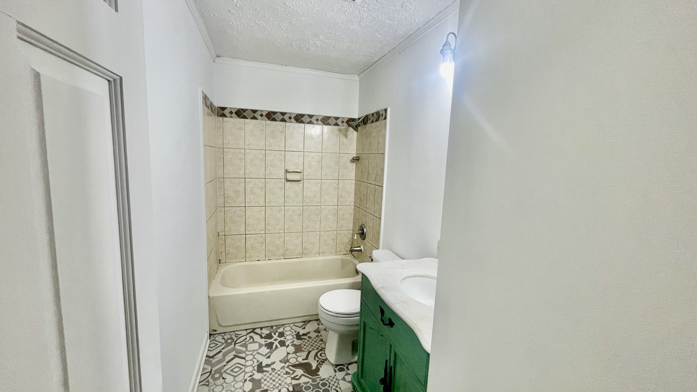
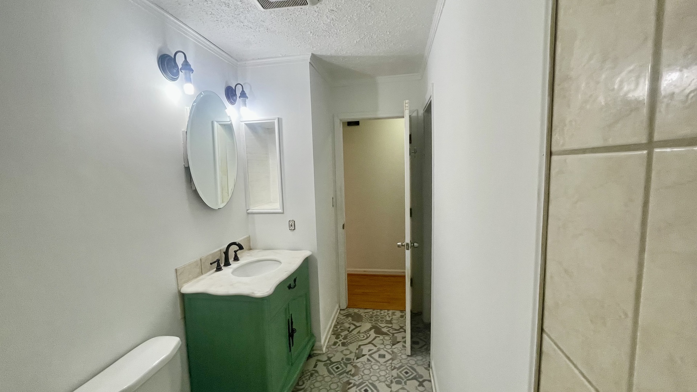
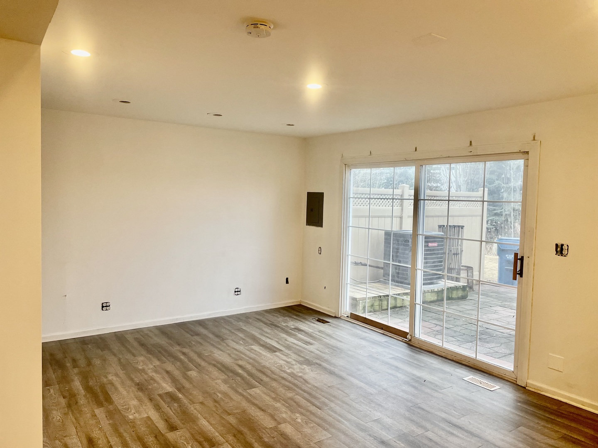
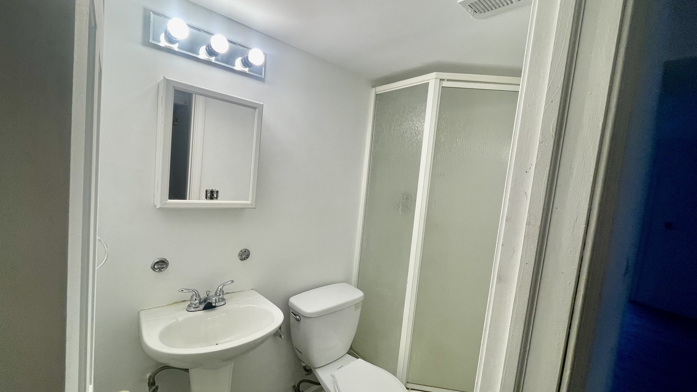
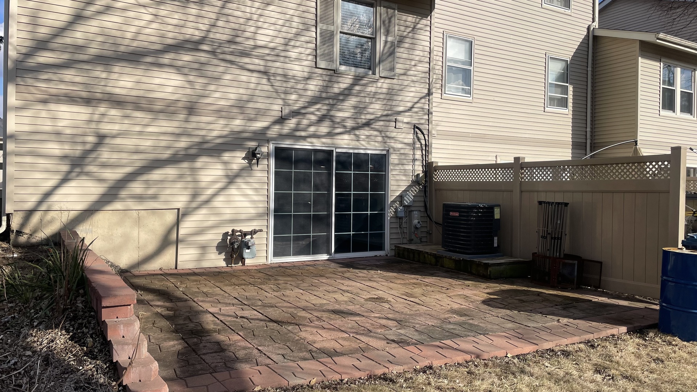
This beautiful two-story townhouse offers a spacious and functional layout, perfect for comfortable living. The main level features three generously sized bedrooms, full baths, and an open-concept kitchen, dining area, and living room, creating a warm and inviting space for gatherings. The walk-out basement has a full bathroom, laundry and nice size living area that leads to a charming patio with picturesque views of the pond, providing a peaceful retreat. With a two-car garage and ample storage, this home offers both convenience and style in a serene setting. Close to tollway, grocery stores, and parks. Schedule an appointment today!! Freshly painted, New Roof 2024, Furnace and AC in 2023, Patio and retaining wall in 2024, Siding 2024, Water Heater 2022, Insulation in attic 2023, New exhaust in Bathroom 2023.
Interior Details
1449
3
2
Has Heating:
No
Heating Type:
N/A
Has Cooling:
Yes
Cooling Type:
Central
Has Fuel:
No
Fuel Type:
N/A
Has Basement:
No
Basement Type:
N/A
Has Flooring:
No
Flooring Type:
N/A
Has Fireplace:
Yes
Fireplace Type:
N/A
Property Details
2339
No
No
Type:
N/A
Location:
N/A
Status:
N/A
Number of Spaces:
N/A
N/A
N/A
N/A
N/A
N/A
N/A
N/A
Construction Details
Townhouse
N/A
N/A
N/A
N/A
Tax History
Year
Amount
Land
Improvement
Percent Change
Assessment
2019
$3,911
$2,598
$43,401
--%
$45,999
2018
$3,542
$2,403
$38,983
--%
$41,386
2017
$2,511
$2,214
$28,191
--%
$30,405
2016
$2,407
$1,898
$26,763
--%
$28,661
2015
$2,064
$1,632
$22,538
--%
$24,170
2013
$2,069
$1,547
$22,555
--%
$24,102

Average Home Price in 60506
Nearby Properties
Zip Code
Price
Bed
Bath
Sqft
Lot
Sold Date
$282,836
$282,836
3 Beds
2.5 Baths
1,446 Sqft
1,320 Lot (sqft)
Sold 05/29/2026
$295,425
$295,425
3 Beds
2 Baths
1,554 Sqft
7,405 Lot (sqft)
Sold 05/27/2026
$358,435
$358,435
3 Beds
1.5 Baths
1,453 Sqft
6,969 Lot (sqft)
Sold 10/26/2026
$239,900
$239,900
3 Beds
2 Baths
1,575 Sqft
1,660 Lot (sqft)
Sold 10/13/2026
$330,000
$330,000
3 Beds
1.5 Baths
1,451 Sqft
7,543 Lot (sqft)
Sold 05/29/2026
$329,650
$329,650
3 Beds
2.5 Baths
1,453 Sqft
48 Lot (sqft)
Sold 09/29/2026
$236,474
$236,474
2 Beds
1.5 Baths
1,281 Sqft
1,722 Lot (sqft)
Sold 10/26/2026
$259,200
$259,200
3 Beds
1.5 Baths
1,449 Sqft
2,308 Lot (sqft)
Sold NaN/NaN/NaN
$224,628
$224,628
2 Beds
1.5 Baths
1,281 Sqft
21 Lot (sqft)
Sold 10/13/2026