Member Features
Find Real Estate Bargain!
Full foreclosure details
Home value, equity and ownership info
Find homes priced below market
Get full access with a FREE Account
Already a member?
$380,910
Listing Price3beds
1.5baths
1,224sqft
7,405sqft lot
259 Elaine Ter, New Haven, CT 06512
Member Features
Find Real Estate Bargain!
Full foreclosure details
Home value, equity and ownership info
Find homes priced below market
Get full access with a FREE Account
Already a member?
For Sale
Off Market
Home type
Price / sqft
Year built
Home Details
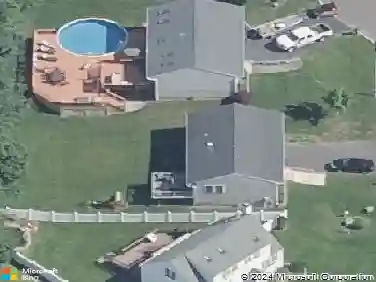
Welcome to 259 Elaine Terrace, a beautifully updated 3-bed, 1.5-bath Cape tucked away on a quiet, residential street in the heart of New Haven's Annex neighborhood. Enjoy bright living spaces with hardwood floors, a cozy fireplace, and an open dining area off the kitchen. The main level features the primary bedroom and full bath, while two spacious bedrooms upstairs have fresh paint and updated floors. A finished lower level adds flexibility with a family room or additional bedroom, bathroom, laundry area, and a workshop room. Outside, take in city views from the large deck, relax by the above-ground pool, or gather around the firepit. Nestled in an established residential area with a calm, neighborhood feel, this home is close to major commuter routes, nearby beaches, local parks like East Shore Park and Fort Hale Park, and urban conveniences-offering the perfect balance of peaceful living and city access.
Interior Details
1224
3
1.5
Has Heating:
Yes
Heating Type:
Forced Air With Air Conditioning
Has Cooling:
Yes
Cooling Type:
N/A
Has Fuel:
Yes
Fuel Type:
Oil
Has Basement:
No
Basement Type:
Partial
Has Flooring:
No
Flooring Type:
N/A
Has Fireplace:
Yes
Fireplace Type:
N/A
Property Details
7405
No
No
Type:
N/A
Location:
N/A
Status:
N/A
Number of Spaces:
N/A
N/A
N/A
N/A
N/A
N/A
N/A
N/A
Construction Details
Cape Cod
Wood Siding
N/A
Gable
Asphalt
Tax History
Year
Amount
Land
Improvement
Percent Change
Assessment
2020
$4,531
$30,450
$72,800
--%
$103,250
2019
$4,438
$30,450
$72,800
--%
$103,250
2018
$4,438
$30,450
$72,800
--%
$103,250
2017
$3,994
$30,450
$72,800
--%
$103,250
2016
$4,200
$30,450
$70,630
--%
$101,080
2014
$4,150
$30,450
$69,440
--%
$99,890
2011
$4,076
$30,450
$69,440
--%
$99,890

Average Home Price in 06512
Nearby Properties
Zip Code
Price
Bed
Bath
Sqft
Lot
Sold Date
$377,185
$377,185
2 Beds
1 Baths
1,082 Sqft
7,841 Lot (sqft)
Sold 09/01/2026
$299,999
$299,999
2 Beds
2 Baths
1,068 Sqft
7,172 Lot (sqft)
Sold 10/13/2026
$364,535
3 Beds
2.5 Baths
1,316 Sqft
9,583 Lot (sqft)
Sold 10/13/2026
$380,910
$380,910
3 Beds
1.5 Baths
1,224 Sqft
7,405 Lot (sqft)
Sold 10/26/2026
$316,532
4 Beds
1 Baths
1,075 Sqft
5,227 Lot (sqft)
Sold 10/26/2026
$340,741
3 Beds
1.5 Baths
1,251 Sqft
5,663 Lot (sqft)
Sold 10/27/2026
$350,150
$350,150
4 Beds
3 Baths
1,120 Sqft
4,792 Lot (sqft)
Sold NaN/NaN/NaN
$321,864
3 Beds
1 Baths
1,267 Sqft
5,227 Lot (sqft)
Sold 10/26/2026
$295,156
2 Beds
1.5 Baths
1,388 Sqft
10,019 Lot (sqft)
Sold 10/26/2026