
Member Features
Find Real Estate Bargain!
Full foreclosure details
Home value, equity and ownership info
Find homes priced below market
Get full access with a FREE Account
Already a member?
$475,000
Listing Price3beds
2baths
1,454sqft
28,750sqft lot
4 Elaine Ave, Derry, NH 03038
Member Features
Find Real Estate Bargain!
Full foreclosure details
Home value, equity and ownership info
Find homes priced below market
Get full access with a FREE Account
Already a member?
For Sale
Off Market
Home type
Price / sqft
Year built
Home Details
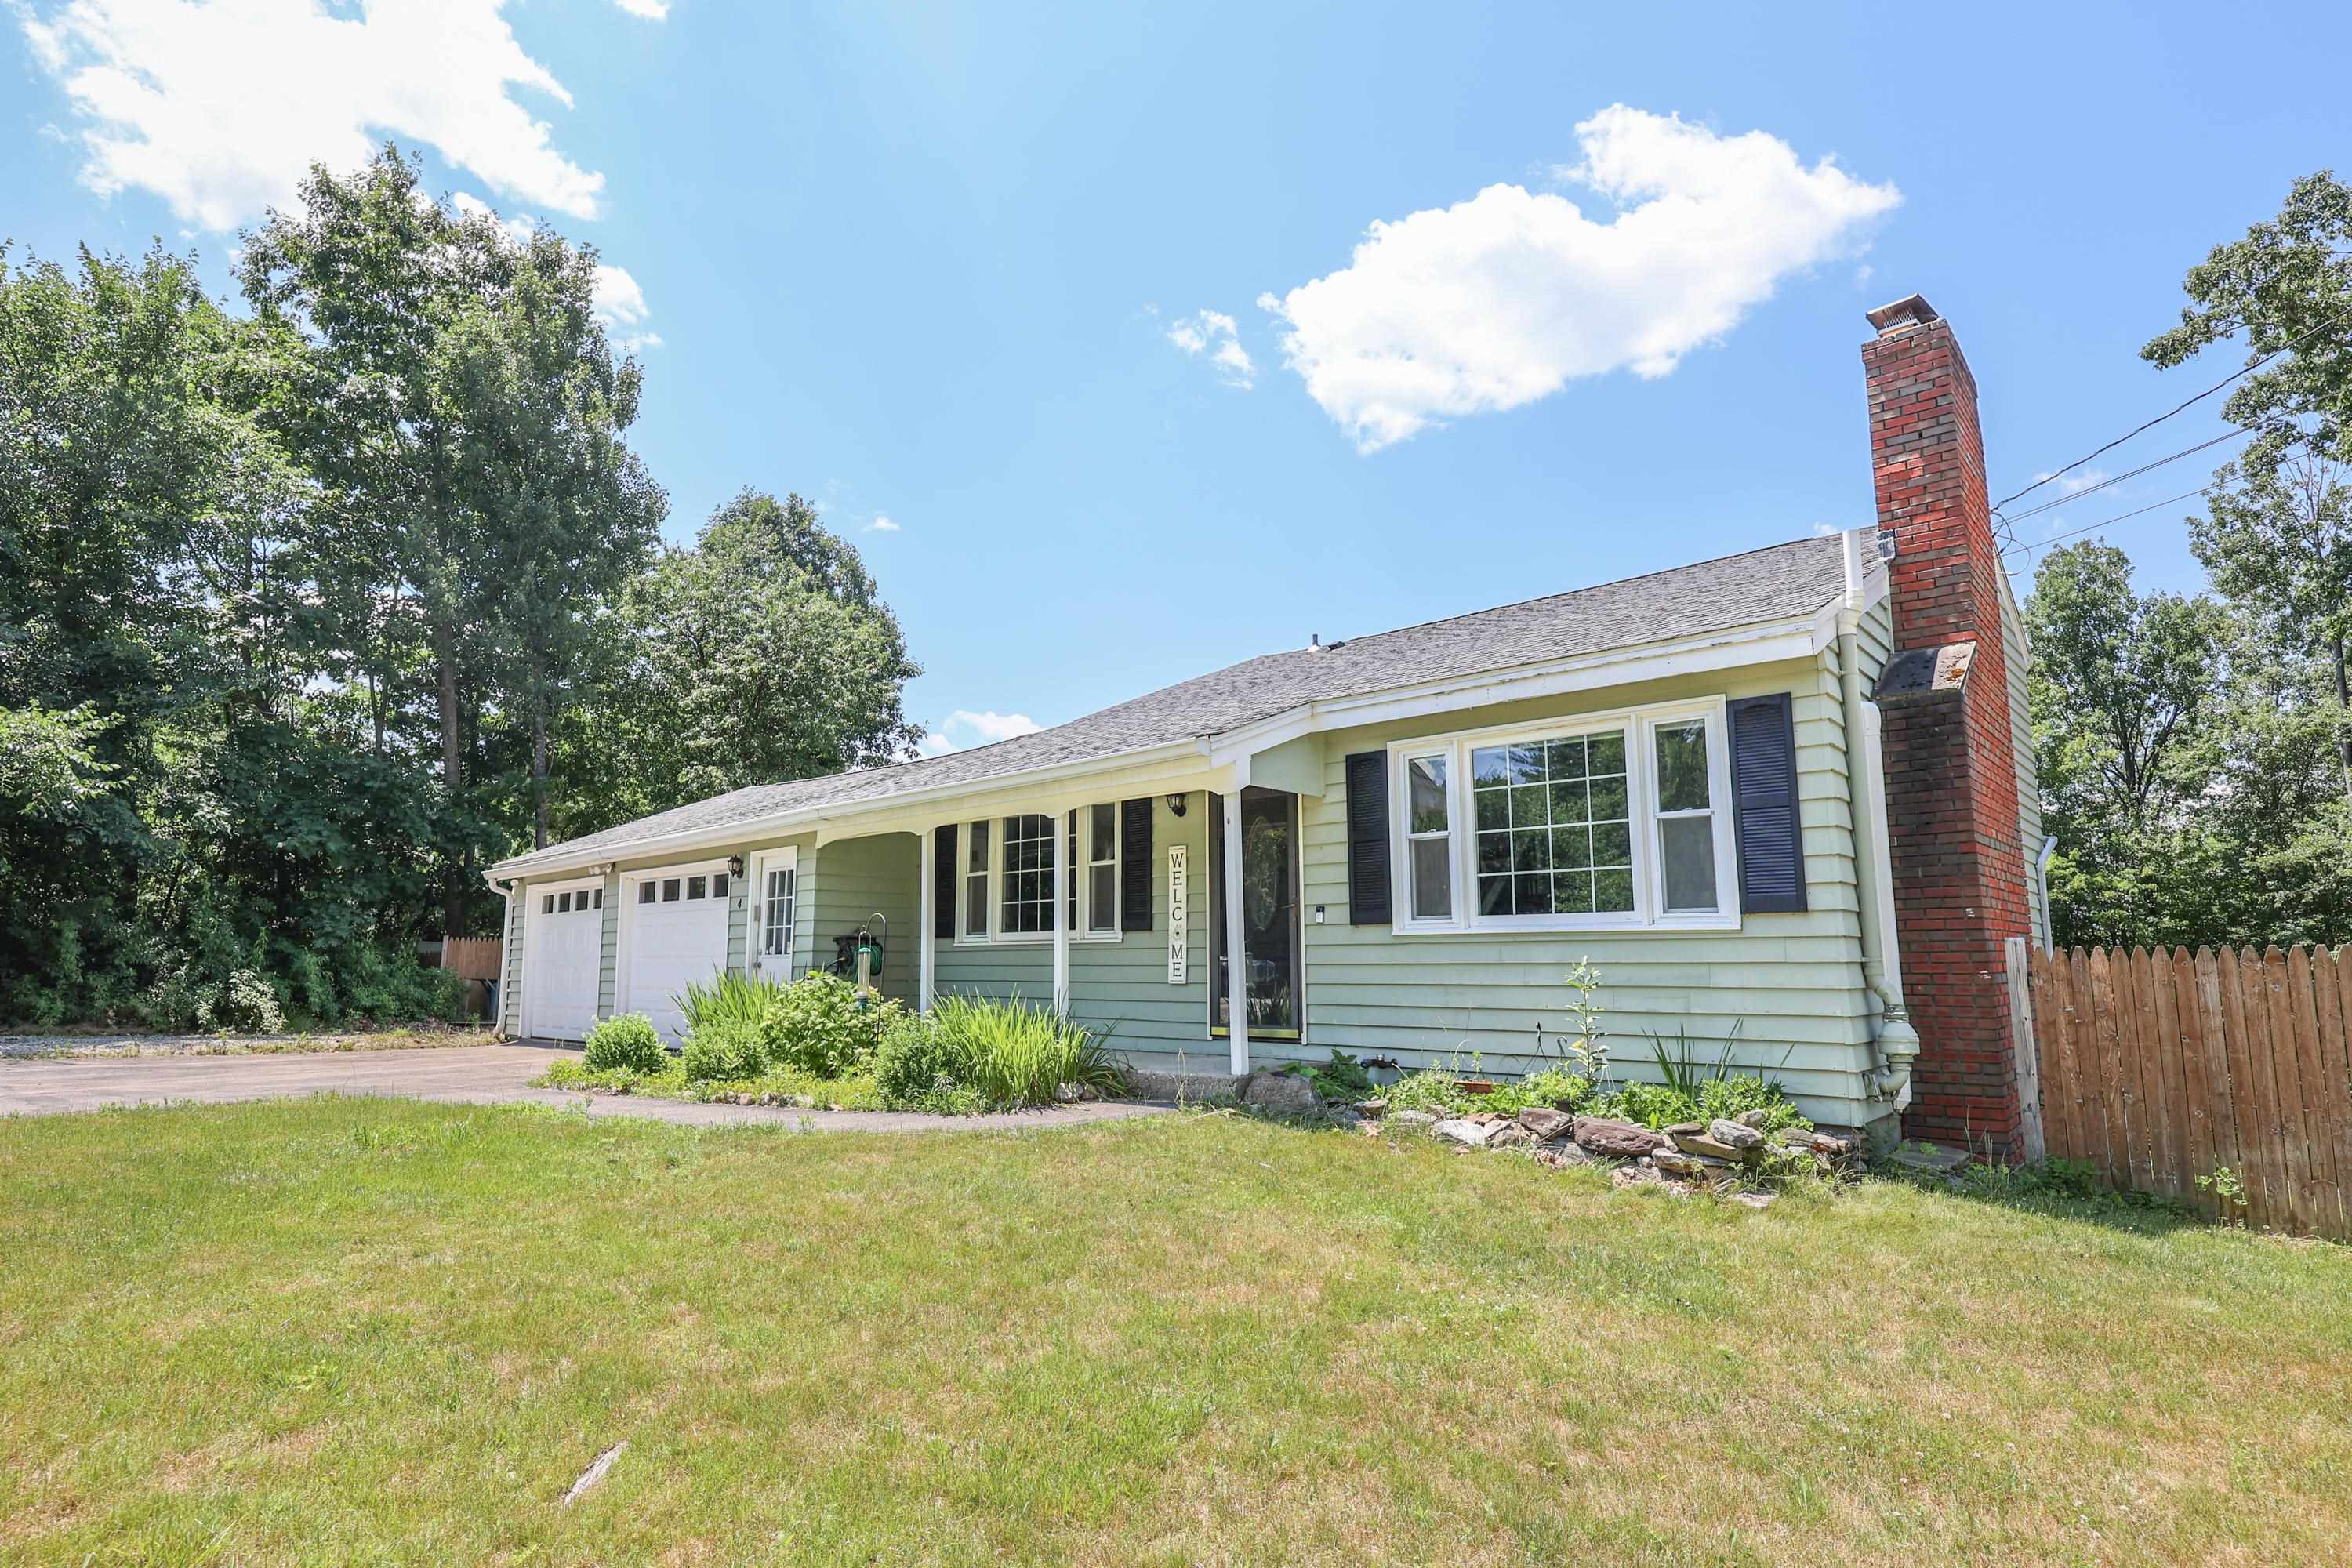
BUYERS REMORSE IS YOUR SECOND CHANCE!!! Home appraised for $550k! Welcome to 4 Elaine Ave, a charming Cape-style 3 bedroom, 2.5-bath residence nestled in a quaint Derry neighborhood within the coveted Pinkerton school district. This Quad-Level home offers natural separation between living spaces, creating private retreats while maintaining a connected feel throughout - perfect for families valuing both togetherness and personal space. The first floor showcases a modern, updated kitchen featuring sleek gray cabinetry, stainless steel appliances, a stylish mosaic tile backsplash, and a large window flooding the room with natural light. Adjacent, the family room impresses with vaulted ceilings, a shiplap accent wall, and a stunning white-washed brick fireplace flanked by built-ins. Upstairs, two bedrooms share a tastefully updated full bath. Head downstairs from the kitchen to find a cozy intermediate level featuring a warm pellet stove, two additional bedrooms, and a convenient half bath. The spacious primary bedroom boasts built-in shelving and direct access to the back deck. A partially finished lower level features a fantastic rec room and laundry area. Outside, enjoy the huge fenced corner lot with an oversized custom rear pressure-treated deck. With beautiful hardwood flooring, ample natural light throughout, and a 2-car attached garage, this multi-faceted quad-level home offers comfortable living in one of Derry's most sought-after locations.
Interior Details
1454
3
2
Has Heating:
Yes
Heating Type:
Hot Water
Has Cooling:
Yes
Cooling Type:
N/A
Has Fuel:
Yes
Fuel Type:
Oil
Has Basement:
No
Basement Type:
Full
Has Flooring:
No
Flooring Type:
N/A
Has Fireplace:
Yes
Fireplace Type:
N/A
Property Details
28750
No
No
Type:
N/A
Location:
N/A
Status:
N/A
Number of Spaces:
N/A
N/A
N/A
N/A
N/A
N/A
N/A
N/A
Construction Details
Cape Cod
Wood Siding
N/A
Gable
Asphalt
Tax History
Year
Amount
Land
Improvement
Percent Change
Assessment
2019
$6,334
$100,700
$141,800
--%
$242,500
2018
$6,312
$100,700
$141,800
--%
$242,500
2017
$6,072
$91,100
$119,300
--%
$210,400
2016
$5,693
$91,100
$119,300
--%
$210,400
2015
$5,437
$91,100
$94,900
--%
$186,000
2013
$5,486
$83,400
$90,800
--%
$174,200
2012
$5,310
$83,400
$90,800
--%
$174,200

Average Home Price in 03038
Nearby Properties
Zip Code
Price
Bed
Bath
Sqft
Lot
Sold Date
$598,900
3 Beds
3 Baths
1,253 Sqft
94,961 Lot (sqft)
Sold 09/29/2026
$551,354
$551,354
3 Beds
1.5 Baths
1,542 Sqft
65,340 Lot (sqft)
Sold 10/26/2026
$560,000
$560,000
3 Beds
3 Baths
1,236 Sqft
49,223 Lot (sqft)
Sold 10/13/2026
$475,000
$475,000
3 Beds
2 Baths
1,454 Sqft
28,750 Lot (sqft)
Sold 09/29/2026




