Member Features
Find Real Estate Bargain!
Full foreclosure details
Home value, equity and ownership info
Find homes priced below market
Get full access with a FREE Account
Already a member?
$564,773
Listing Price4beds
2.5baths
2,760sqft
23,958sqft lot
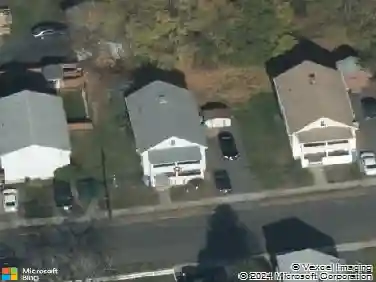
114 El Toro Dr, Bristol, CT 06010
Member Features
Find Real Estate Bargain!
Full foreclosure details
Home value, equity and ownership info
Find homes priced below market
Get full access with a FREE Account
Already a member?
For Sale
Off Market
Home type
Price / sqft
Year built
Home Details
BE IMPRESSED! 2 Story Colonial with a Contemporary flair. Open with lots of sunshine filled windows. Large Cathedral Foyer shows off the open staircase to upper level bedrooms and is also open to a spacious Livingroom with a stone walled Fireplace. Every Cook will enjoy this Brand New Kitchen, Quartz counters and lots of Cabinets plus a pantry closet. You can fill the table in the Open Informal Kitchen/Dining area with sliders to trex deck, perfect for grilling and entertaining. There is a first floor Bedroom or office/family room on the main level. Mud room with laundry, great place for the dog crates, walks out to back yard. Breezeway area makes a perfect family playroom and leads directly out to the 2 car attached garage. Second level features 3 bedrooms plus the primary bedroom suite. Built in closet area with a comfortable sitting area or private exercise room etc. A full bath with walk in shower completes the suite. So much room, 5 bedrooms if needed, in this beautiful home will accommodate any Family situation. Propane heat, Central Air, Solar. Super level yard with plenty of parking space. A great Come take a look.
Interior Details
2760
4
2.5
Has Heating:
Yes
Heating Type:
Forced Air With Air Conditioning
Has Cooling:
Yes
Cooling Type:
N/A
Has Fuel:
Yes
Fuel Type:
Gas
Has Basement:
No
Basement Type:
Full
Has Flooring:
No
Flooring Type:
N/A
Has Fireplace:
Yes
Fireplace Type:
N/A
Property Details
23958
No
Yes
Type:
Garage, Attached
Location:
N/A
Status:
N/A
Number of Spaces:
0
N/A
N/A
N/A
N/A
N/A
N/A
N/A
Construction Details
Contemporary
Wood Siding
N/A
Gable
Asphalt
Tax History
Year
Amount
Land
Improvement
Percent Change
Assessment
2020
$8,290
$43,820
$172,340
--%
$216,160
2019
$8,225
$43,820
$172,340
--%
$216,160
2018
$7,972
$43,820
$172,340
--%
$216,160
2017
$7,367
$59,640
$144,830
--%
$204,470
2016
$7,367
$59,640
$144,830
--%
$204,470
2014
$7,077
$59,640
$144,830
--%
$204,470
2011
$6,901
$59,640
$144,830
--%
$204,470

Average Home Price in 06010
Nearby Properties
Zip Code
Price
Bed
Bath
Sqft
Lot
Sold Date
$525,000
$525,000
4 Beds
2.5 Baths
2,370 Sqft
24,394 Lot (sqft)
Sold 10/27/2026
$577,592
$577,592
7 Beds
4 Baths
3,067 Sqft
40,075 Lot (sqft)
Sold 10/27/2026
$449,900
$449,900
3 Beds
2 Baths
2,610 Sqft
23,958 Lot (sqft)
Sold 10/26/2026
$459,900
$459,900
2 Beds
2 Baths
2,426 Sqft
20,038 Lot (sqft)
Sold 10/27/2026
$564,773
$564,773
4 Beds
2.5 Baths
2,760 Sqft
23,958 Lot (sqft)
Sold 10/26/2026