
Member Features
Find Real Estate Bargain!
Full foreclosure details
Home value, equity and ownership info
Find homes priced below market
Get full access with a FREE Account
Already a member?
$534,000
Listing Price5beds
3baths
2,137sqft
7,405sqft lot
5445 El Roble Ct, Las Vegas, NV 89120
Member Features
Find Real Estate Bargain!
Full foreclosure details
Home value, equity and ownership info
Find homes priced below market
Get full access with a FREE Account
Already a member?
For Sale
Off Market
Home type
Price / sqft
Year built
Home Details
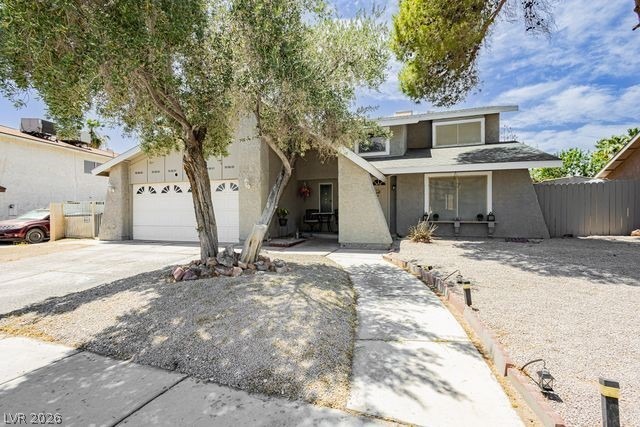
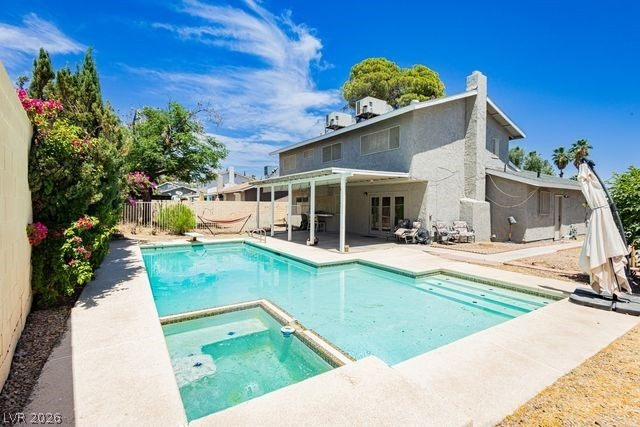
Fully Remodeled Inside with Backyard Oasis! No HOA! This beautifully renovated, move-innready home sits on a generous lot and features a resort-style backyard perfect for entertaining or unwinding. Thenspacious floorplan offers 5 bedrooms, including a huge downstairs suite and 3 fully remodeled bathrooms. Thenfamily room is anchored by a cozy fireplace and opens to the pool through sleek glass doors, creating seamlessnindoor-outdoor living. The chef-inspired kitchen overlooks the sparkling pool and desert landscaping. Upstairs,nyoull find four additional bedrooms-perfect for family, guests, or a home office. Outside, enjoy summer daysnunder the covered patio or take a refreshing dip in your private pool. Just minutes from UNLV and the Las VegasnStrip, this home combines convenience, style, and comfort. Dont miss your chance-this one wont last! Newer roofnwith warranty.
Interior Details
2137
5
3
Has Heating:
Yes
Heating Type:
Forced Air With Air Conditioning
Has Cooling:
Yes
Cooling Type:
Central
Has Fuel:
No
Fuel Type:
N/A
Has Basement:
No
Basement Type:
N/A
Has Flooring:
No
Flooring Type:
Carpet
Has Fireplace:
Yes
Fireplace Type:
N/A
Property Details
7405
Yes
Yes
Type:
Garage, Attached
Location:
N/A
Status:
N/A
Number of Spaces:
2
No
Yes
No
No
No
No
No
Construction Details
Bi-level
Combination
N/A
N/A
Composition Shingle
Tax History
Year
Amount
Land
Improvement
Percent Change
Assessment
2021
$1,339
$24,850
$43,964
--%
$68,814
2020
$1,300
$27,300
$44,058
--%
$71,358
2019
$1,262
$28,000
$43,115
--%
$71,115
2018
$1,942
$21,700
$44,539
--%
$66,239
2017
$1,196
$21,700
$45,487
--%
$67,187
2014
$1,156
$10,500
$40,260
--%
$50,760
2013
$1,317
$10,500
$27,742
--%
$38,242

Average Home Price in 89120
Nearby Properties
Zip Code
Price
Bed
Bath
Sqft
Lot
Sold Date
$379,338
3 Beds
2 Baths
2,070 Sqft
5,663 Lot (sqft)
Sold 09/23/2026
$743,483
$743,483
3 Beds
3 Baths
2,260 Sqft
46,174 Lot (sqft)
Sold 09/10/2026
$535,000
$535,000
4 Beds
2.5 Baths
2,106 Sqft
6,970 Lot (sqft)
Sold 06/17/2026
$356,827
3 Beds
2 Baths
2,428 Sqft
4,356 Lot (sqft)
Sold 06/11/2026
$436,987
$436,987
3 Beds
2 Baths
2,162 Sqft
42,689 Lot (sqft)
Sold 06/08/2026
$366,086
3 Beds
2 Baths
2,070 Sqft
5,227 Lot (sqft)
Sold 04/23/2026
$707,057
4 Beds
3.5 Baths
2,403 Sqft
8,851 Lot (sqft)
Sold 10/06/2026
$600,000
4 Beds
3.5 Baths
2,403 Sqft
6,469 Lot (sqft)
Sold 09/29/2026
$368,800
2 Beds
2 Baths
1,839 Sqft
5,663 Lot (sqft)
Sold 09/29/2026







