Member Features
Find Real Estate Bargain!
Full foreclosure details
Home value, equity and ownership info
Find homes priced below market
Get full access with a FREE Account
Already a member?
$129,000
Listing Price2beds
2baths
1,023sqft
1sqft lot

7048 El Meyers St, Zephyrhills, FL 33541
Member Features
Find Real Estate Bargain!
Full foreclosure details
Home value, equity and ownership info
Find homes priced below market
Get full access with a FREE Account
Already a member?
For Sale
Off Market
Home type
Price / sqft
Year built
Home Details
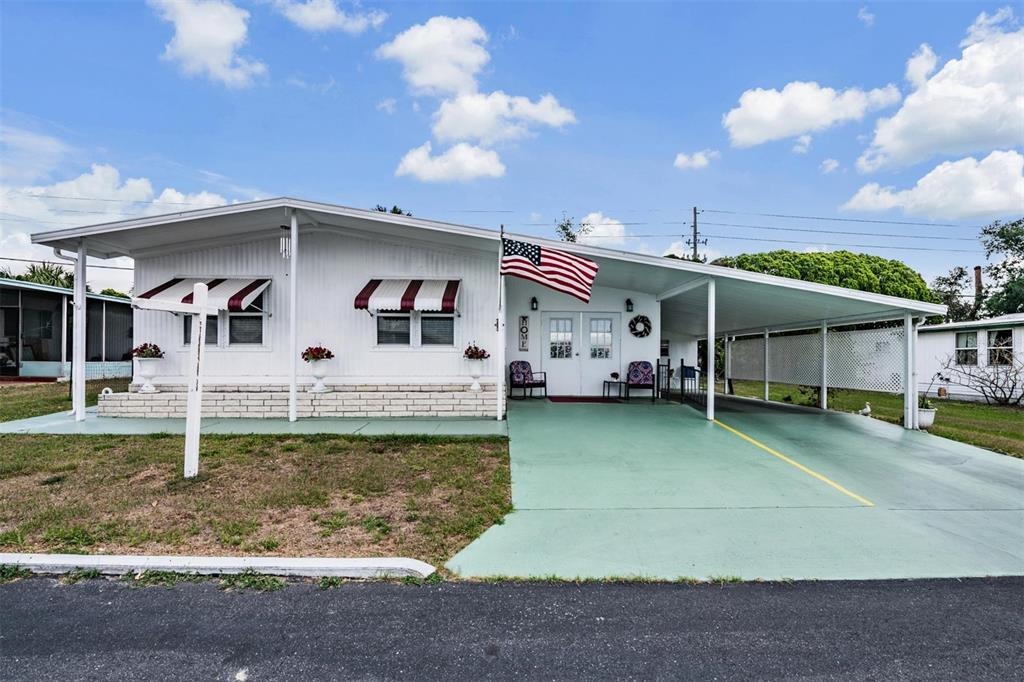
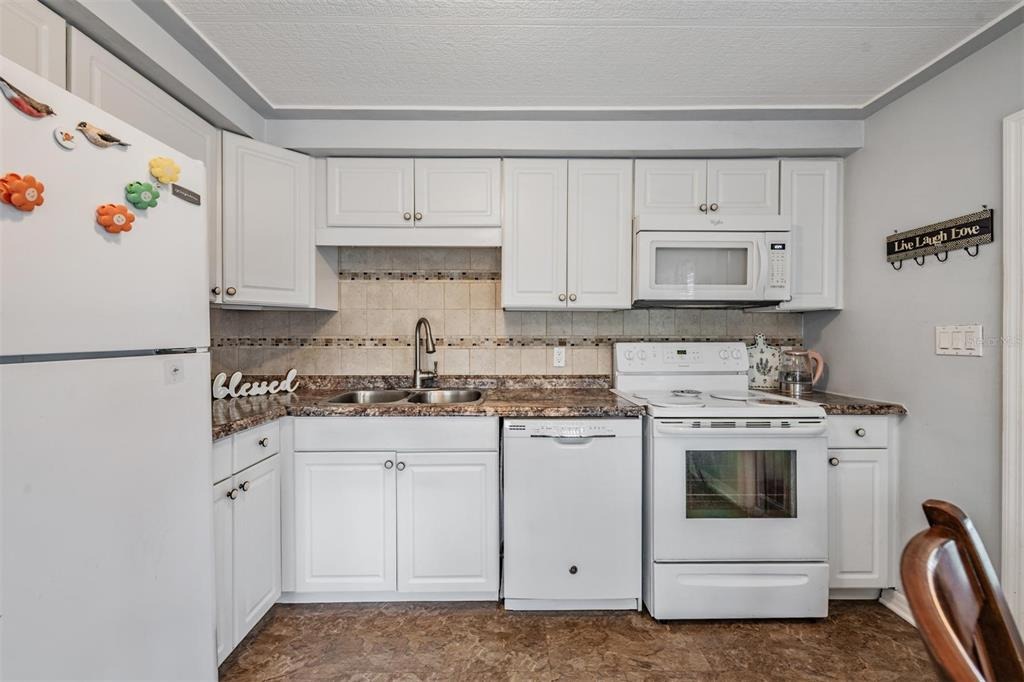
Enter into this beautifully maintained two-bedroom, two-bath manufactured home in the desirable 55-plus gated community of Spanish Trails Village in the heart of Zephyrhills. Inside, youll find spacious bedrooms with generous closet space, two full baths with stylish modern updates, and a bright open-concept living area ideal for relaxing or entertaining. The home features a recently installed ceiling in the family room, adding a clean, finished look to the space. The kitchen comes fully equipped with all major appliances, making everyday living easy. Major updates include a resealed roof and freshly painted exterior, offering added value and peace of mind. Spanish Trails Village provides a welcoming lifestyle with amenities such as a refreshing pool, shuffleboard courts and a full calendar of social activities, making it easy to connect with neighbors and friends. This home is more than just a place to live, its a lifestyle. Schedule your showing today and see all it has to offer.
Interior Details
1023
2
2
Has Heating:
Yes
Heating Type:
Forced Air With Air Conditioning
Has Cooling:
Yes
Cooling Type:
Central
Has Fuel:
Yes
Fuel Type:
Electric
Has Basement:
No
Basement Type:
N/A
Has Flooring:
No
Flooring Type:
Tile (unspecified)
Has Fireplace:
Yes
Fireplace Type:
N/A
Property Details
1
No
No
Type:
Driveway Concrete
Location:
N/A
Status:
N/A
Number of Spaces:
0
No
No
No
No
No
No
No
Construction Details
Mobile Home
Metal
N/A
Flat
Metal
Tax History
Year
Amount
Land
Improvement
Percent Change
Assessment
2019
$837
$23,000
$18,596
--%
$41,596
2018
$824
$23,000
$18,043
--%
$41,043
2017
$809
$23,000
$16,369
--%
$39,369
2016
$743
$23,000
$14,303
--%
$37,303
2015
$738
$23,000
$13,244
--%
$36,244
2013
$729
$0
$0
--%
$36,555
2012
$281
$0
$0
--%
$35,556

Average Home Price in 33541
Nearby Properties
Zip Code
Price
Bed
Bath
Sqft
Lot
Sold Date
$--
-- Beds
1.5 Baths
900 Sqft
3,750 Lot (sqft)
Sold 07/16/2026
$--
-- Beds
2 Baths
955 Sqft
1 Lot (sqft)
Sold 04/27/2026
$--
-- Beds
2 Baths
1,168 Sqft
1 Lot (sqft)
Sold 04/27/2026
$--
-- Beds
1.5 Baths
984 Sqft
1 Lot (sqft)
Sold 04/23/2026
$129,000
2 Beds
2 Baths
1,023 Sqft
1 Lot (sqft)
Sold 09/29/2026
$136,000
-- Beds
2 Baths
1,008 Sqft
1 Lot (sqft)
Sold 10/05/2026
$--
-- Beds
2 Baths
1,082 Sqft
1 Lot (sqft)
Sold 09/29/2026
$136,000
-- Beds
2 Baths
1,040 Sqft
1 Lot (sqft)
Sold 10/05/2026
$--
-- Beds
2 Baths
926 Sqft
3,750 Lot (sqft)
Sold 10/06/2026