Member Features
Find Real Estate Bargain!
Full foreclosure details
Home value, equity and ownership info
Find homes priced below market
Get full access with a FREE Account
Already a member?
$1,045,000
Listing Price3beds
3baths
2,466sqft
4,356sqft lot
47140 El Menara Cir, Palm Desert, CA 92260
Member Features
Find Real Estate Bargain!
Full foreclosure details
Home value, equity and ownership info
Find homes priced below market
Get full access with a FREE Account
Already a member?
For Sale
Pending
Off Market
Home type
Price / sqft
Year built
Home Details
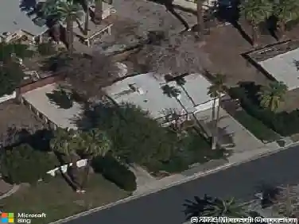
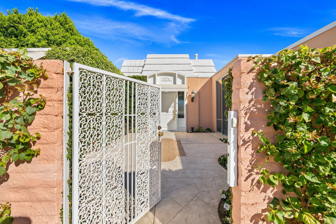
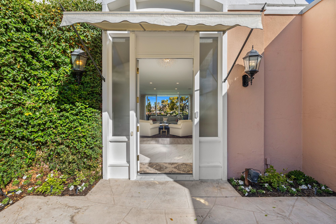
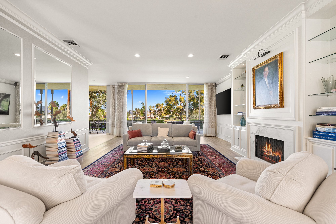
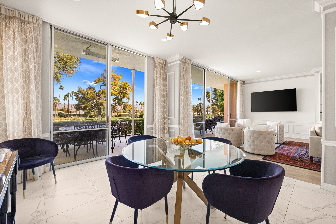
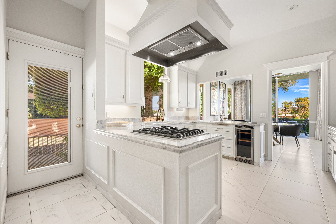
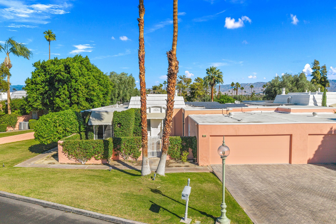
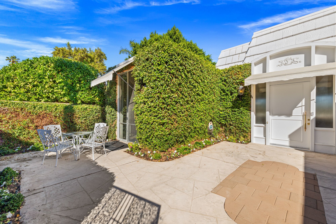
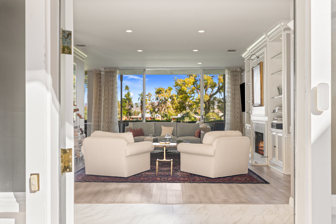
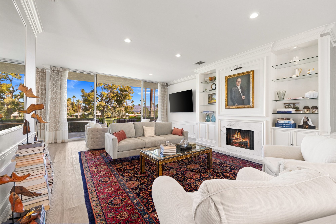
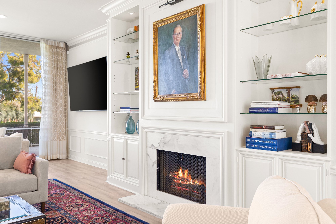
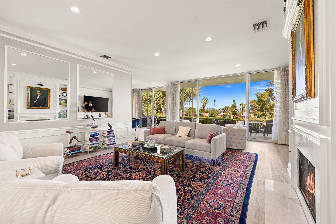
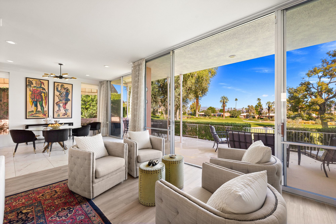
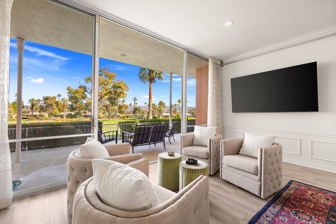
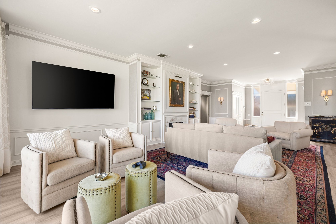
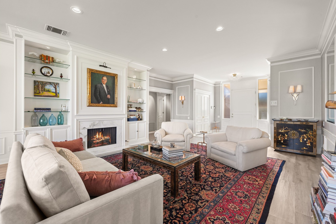
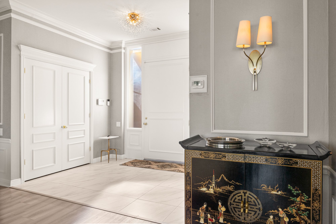
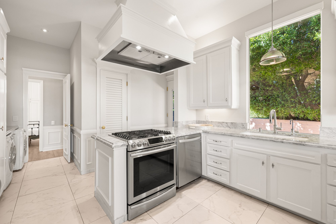
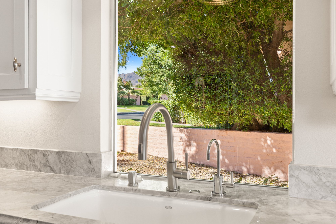
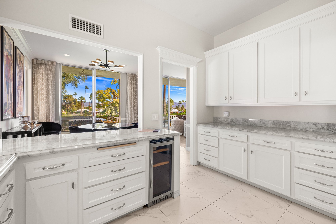
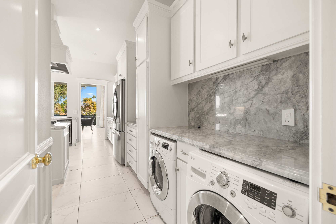
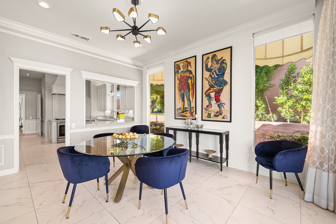
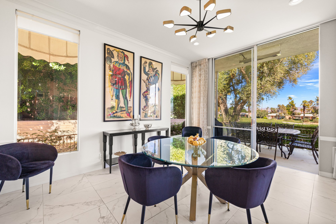
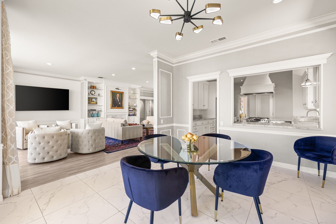
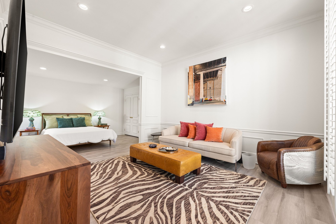
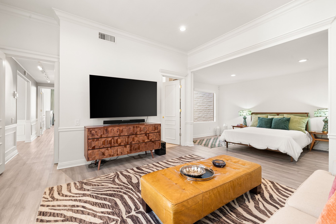
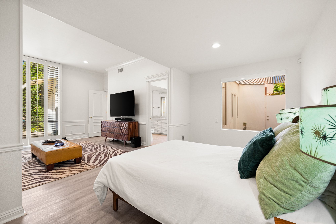
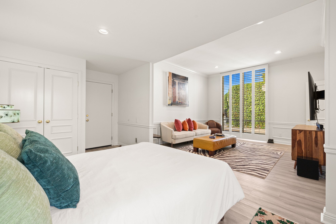
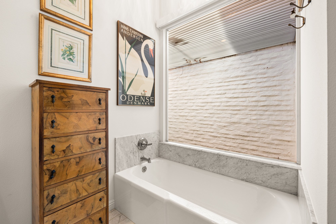
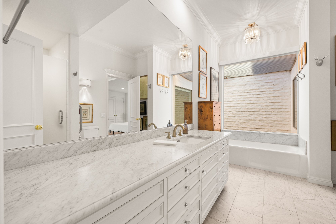
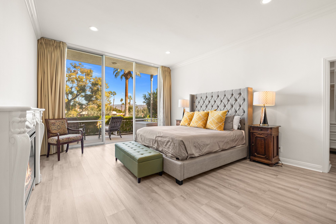
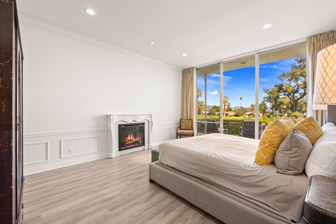
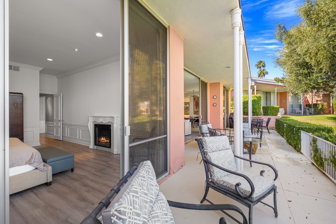
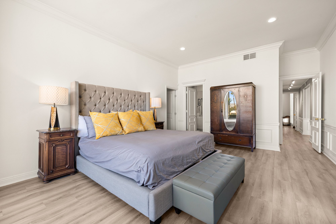
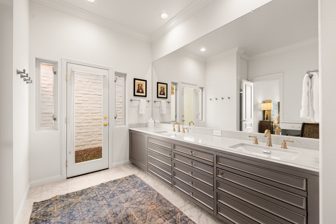
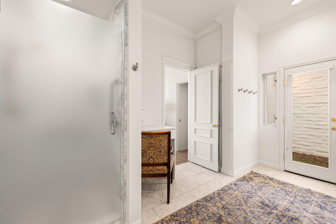
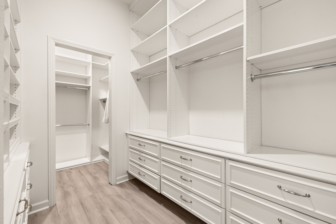
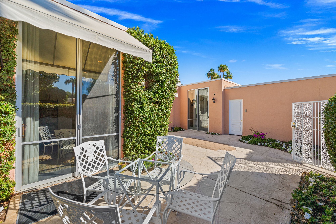
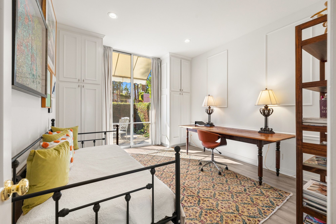
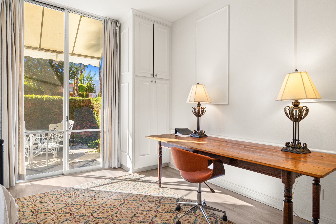
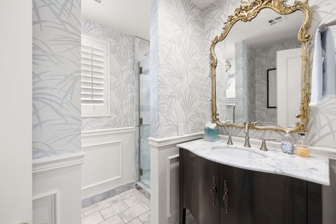
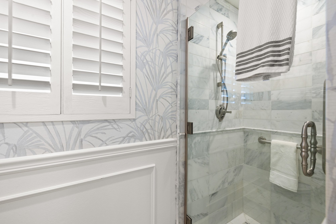
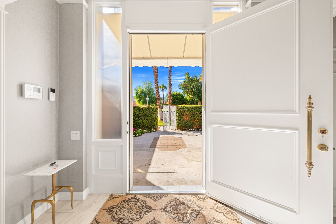
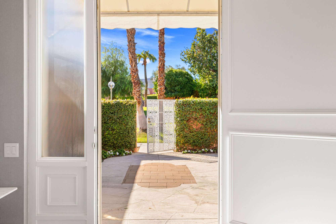
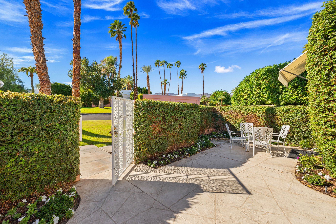
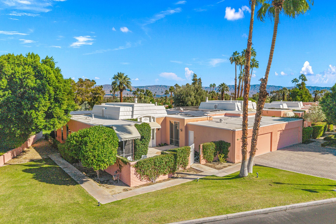
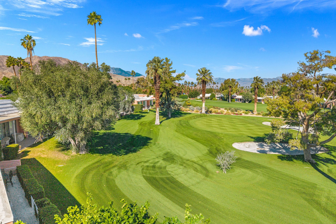
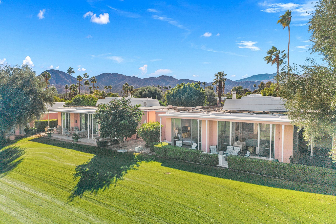
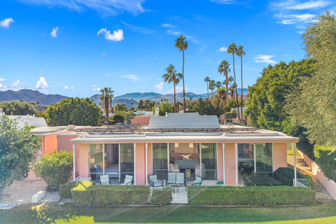
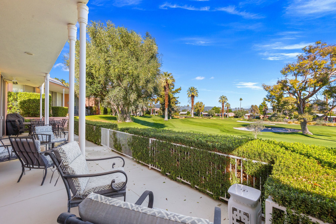
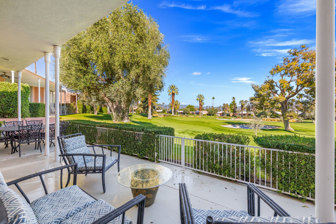
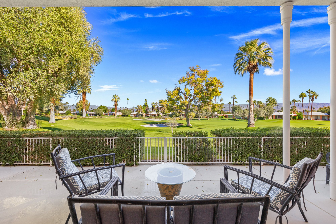
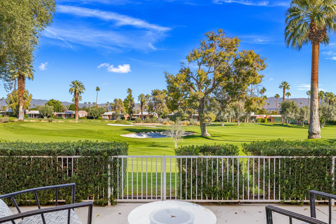
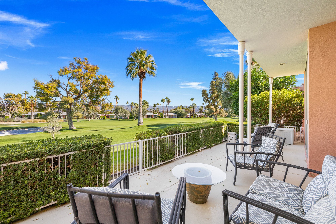
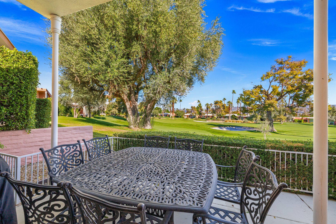
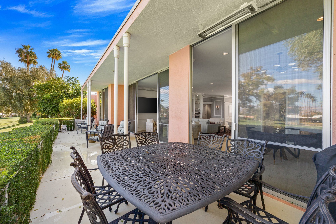
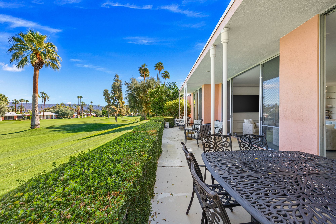
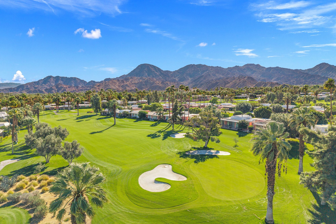
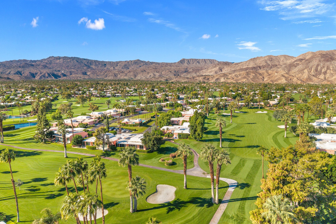
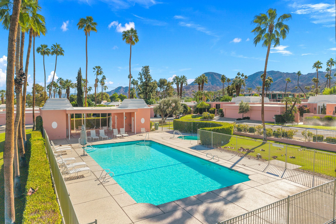
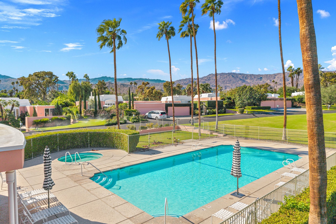
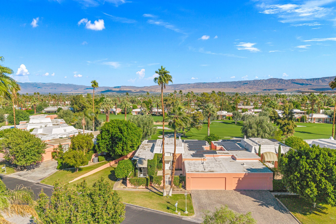
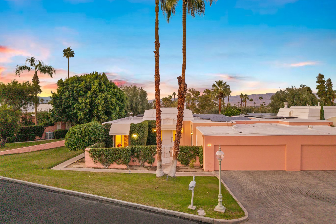
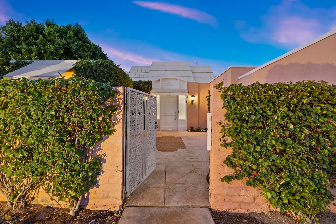
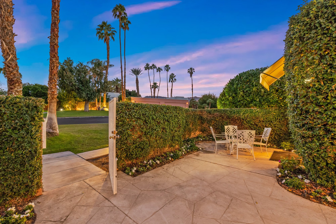
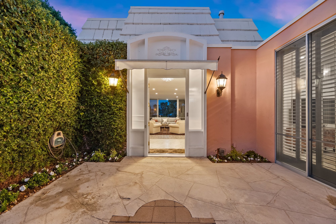
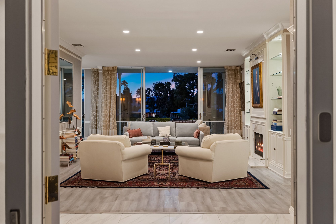
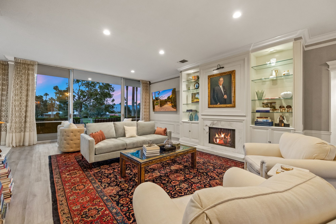
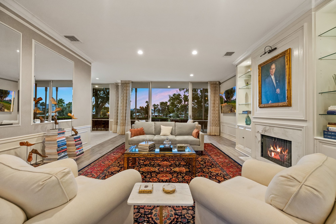
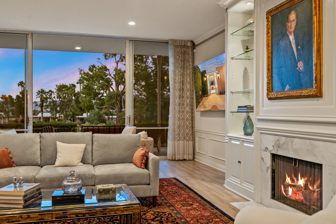
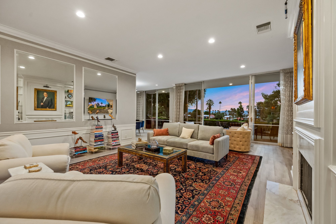
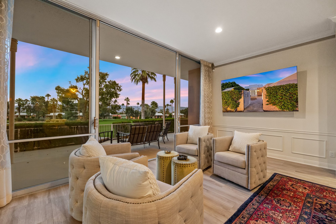
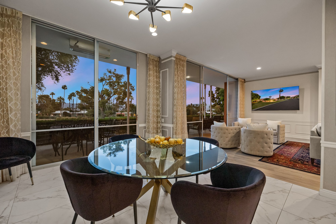
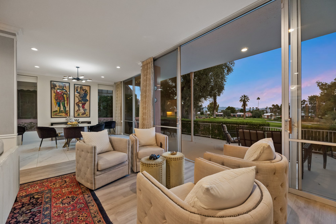
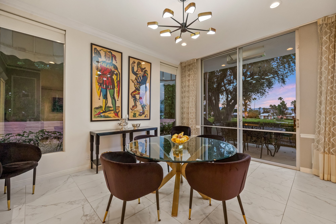
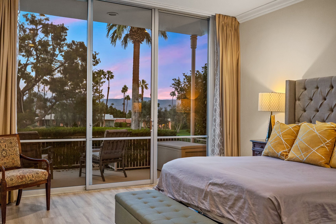
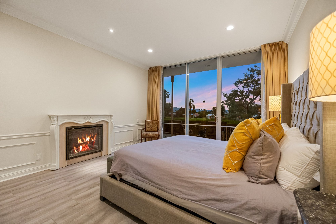
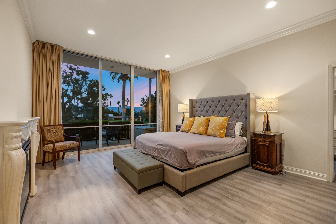
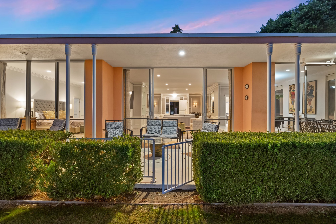
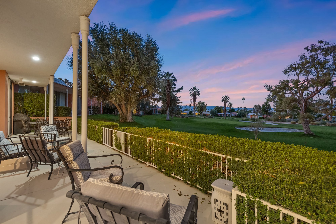
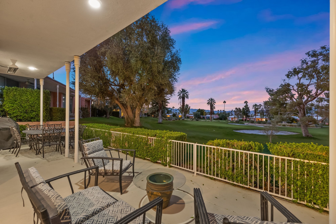
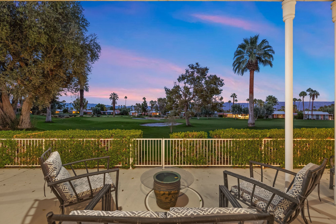
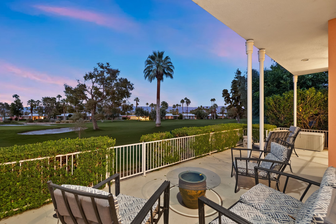
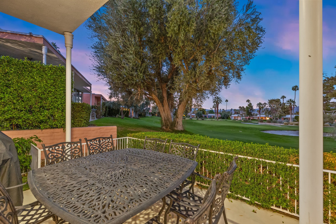
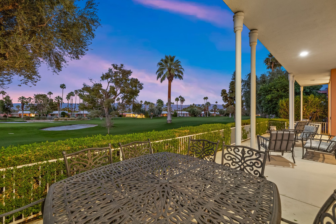
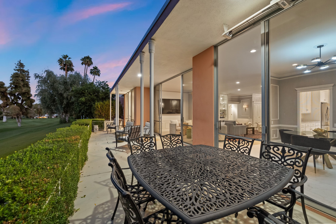
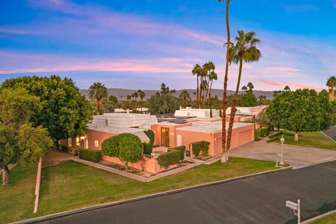
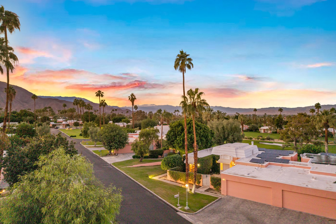
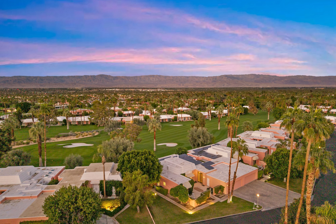
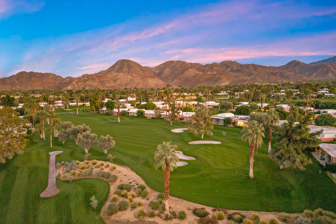
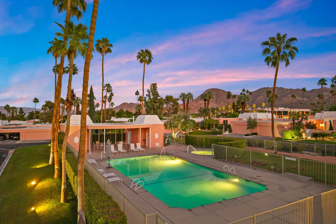
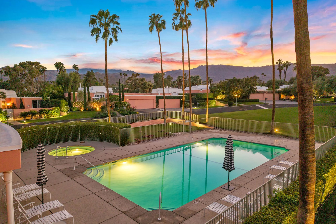
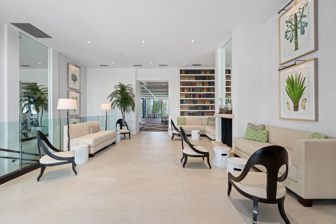
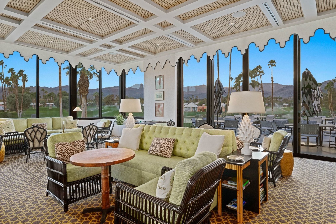
Set within prestigious Marrakesh Country Club, now officially designated an historic district by the City of Palm Desert, this stately John Elgin Woolf-designed Hollywood Regency villa is a masterful blend of modern and classic design. White French-inspired wrought-iron scrollwork gates open to a large, south-facing paved courtyard framed by fig hedges and charming window awnings. A dramatic entrance unfolds through the iconic Pullman double doors--hallmarks of Woolf's grand theatrical style--revealing the classic three-bedroom, three-bath Plan D, the largest of the original layouts, at 2,466 sq. ft. Step through the foyer into the living room, where floor-to-ceiling glass meets high ceilings, crown moldings, and wainscoting with classic detailing. North-facing windows frame expansive golf course and mountain views across the 11th fairway, with mature trees in the distance. A marble fireplace anchors the room, and Bermuda shutters plus custom drapery finish the classic millwork on the doors. The chef's kitchen features marble countertops, a Samsung gas range, wine fridge, and LG refrigerator, with a front-loading LG washer and dryer conveniently located here. An office/bedroom sits just off the kitchen. The guest suite includes a full bath and retreat area open to the courtyard, with views into a private atrium. The primary suite captures golf course and mountain views, with an electric fireplace, walk-in closet with built-ins, and a bath with dual sinks plus a door opening t
Interior Details
2466
3
3
Has Heating:
Yes
Heating Type:
Central
Has Cooling:
Yes
Cooling Type:
Central
Has Fuel:
Yes
Fuel Type:
Gas
Has Basement:
No
Basement Type:
N/A
Has Flooring:
No
Flooring Type:
N/A
Has Fireplace:
Yes
Fireplace Type:
N/A
Property Details
4356
Yes
Yes
Type:
Garage, Attached
Location:
N/A
Status:
N/A
Number of Spaces:
2
N/A
N/A
N/A
N/A
N/A
N/A
N/A
Construction Details
Condo/apartment
N/A
N/A
N/A
Tile
Tax History
Year
Amount
Land
Improvement
Percent Change
Assessment
2020
$8,215
$187,272
$431,766
--%
$619,038
2019
$8,061
$183,600
$423,300
--%
$606,900
2018
$7,912
$180,000
$415,000
--%
$595,000
2017
$4,861
$106,058
$238,094
--%
$344,152
2016
$4,702
$103,979
$233,426
--%
$337,405
2014
$4,385
$100,413
$225,418
--%
$325,831
2013
$4,355
$99,960
$224,400
--%
$324,360
2012
$2,889
$74,992
$139,830
--%
$214,822

Average Home Price in 92260
Nearby Properties
Zip Code
Price
Bed
Bath
Sqft
Lot
Sold Date
$590,342
3 Beds
2.75 Baths
2,466 Sqft
4,356 Lot (sqft)
Sold 06/19/2026
$945,307
2 Beds
2.5 Baths
2,602 Sqft
3,920 Lot (sqft)
Sold 06/10/2026
$656,373
3 Beds
2.75 Baths
2,445 Sqft
4,356 Lot (sqft)
Sold 06/10/2026
$1,567,220
$1,567,220
3 Beds
2.75 Baths
2,664 Sqft
4,356 Lot (sqft)
Sold 05/26/2026
$949,000
3 Beds
2 Baths
2,427 Sqft
4,356 Lot (sqft)
Sold 10/27/2026
$1,150,000
$1,150,000
3 Beds
2.75 Baths
2,426 Sqft
4,356 Lot (sqft)
Sold 10/26/2026
$1,395,000
$1,395,000
2 Beds
1.75 Baths
2,293 Sqft
3,920 Lot (sqft)
Sold 09/17/2026
$1,000,000
$1,000,000
3 Beds
2.75 Baths
2,498 Sqft
4,356 Lot (sqft)
Sold 10/27/2026
$1,390,000
$1,390,000
3 Beds
3 Baths
2,565 Sqft
3,920 Lot (sqft)
Sold 10/02/2026