Member Features
Find Real Estate Bargain!
Full foreclosure details
Home value, equity and ownership info
Find homes priced below market
Get full access with a FREE Account
Already a member?
$959,000
Listing Price3beds
2baths
3,072sqft
230,868sqft lot
156 El Capitan Loop, Stevensville, MT 59870
Member Features
Find Real Estate Bargain!
Full foreclosure details
Home value, equity and ownership info
Find homes priced below market
Get full access with a FREE Account
Already a member?
For Sale
Pending
Off Market
Home type
Price / sqft
Year built
Home Details
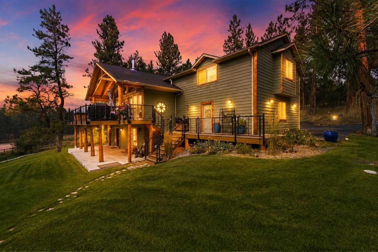
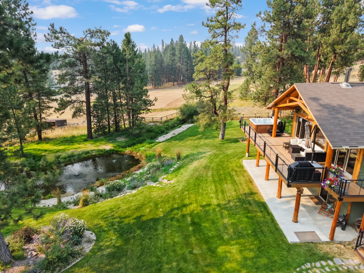
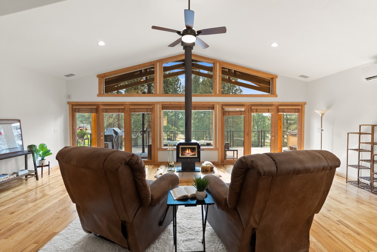
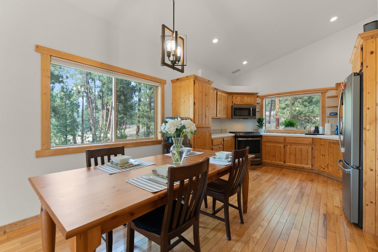
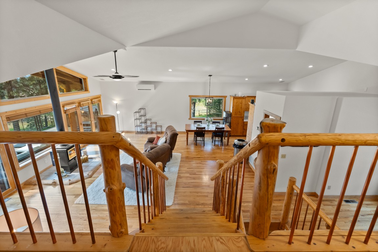
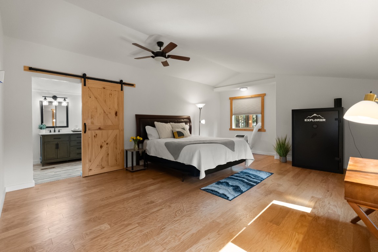
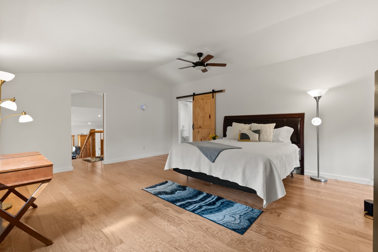
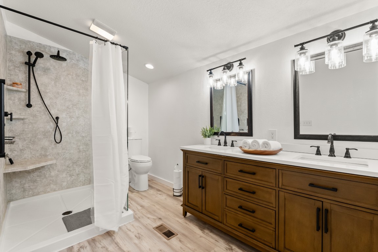
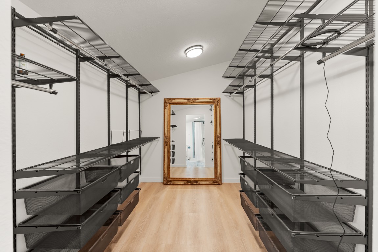
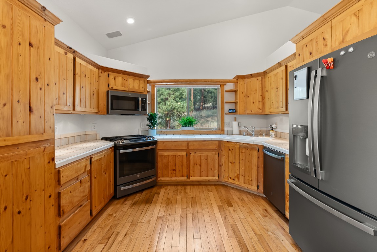
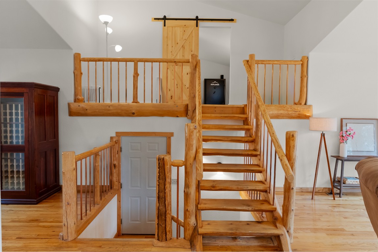
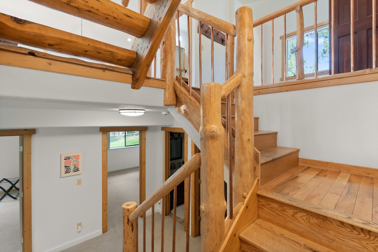
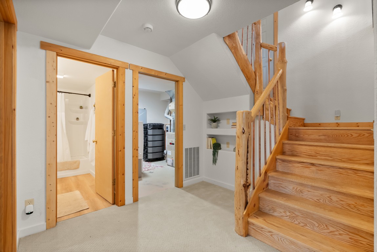
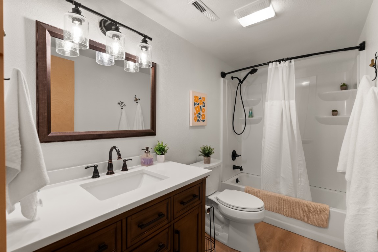
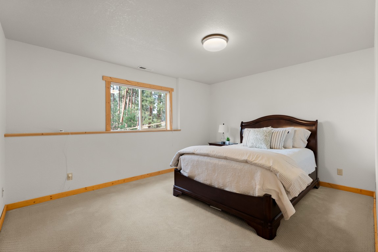
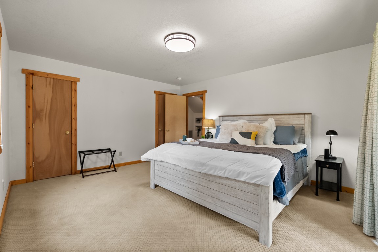
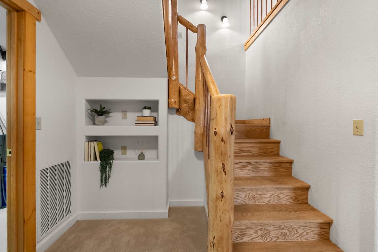
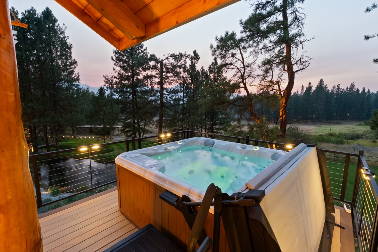
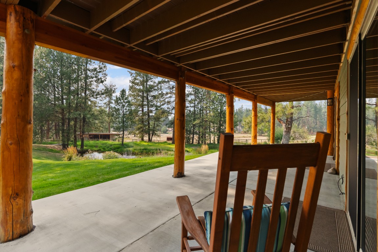
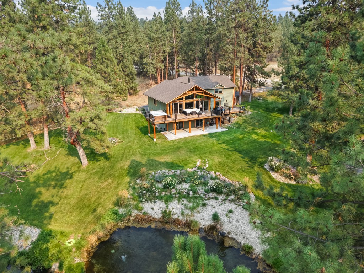
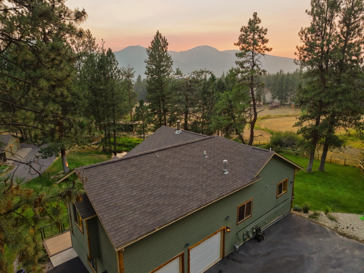
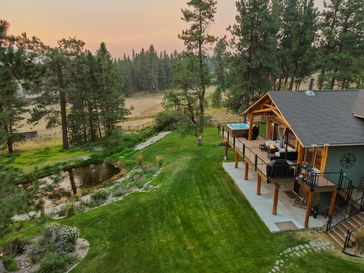
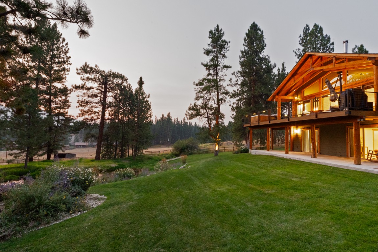
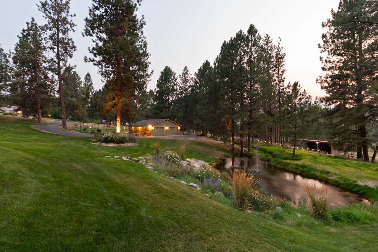
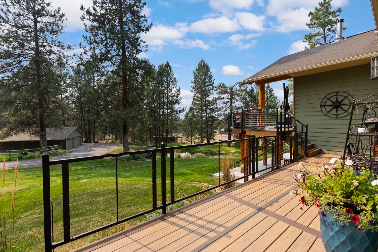
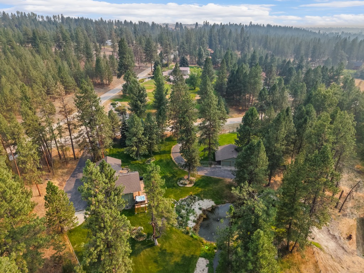
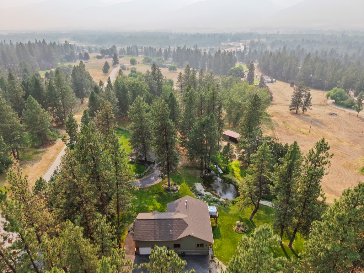
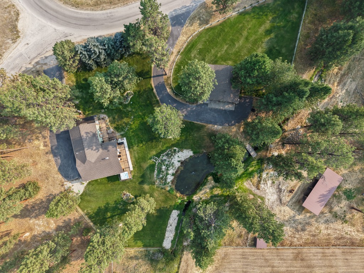
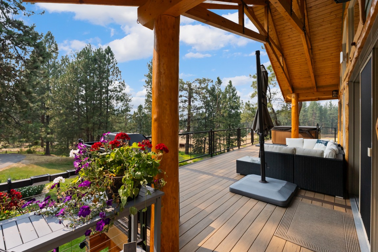
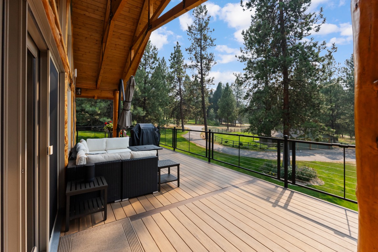
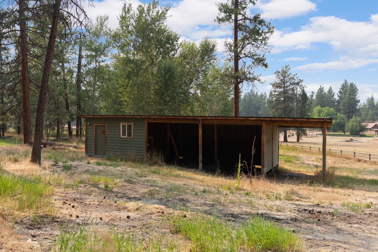
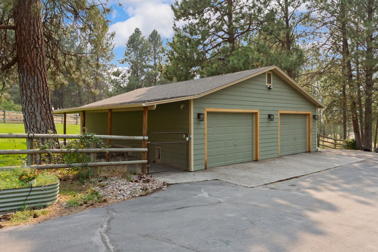
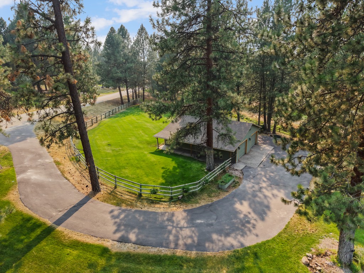
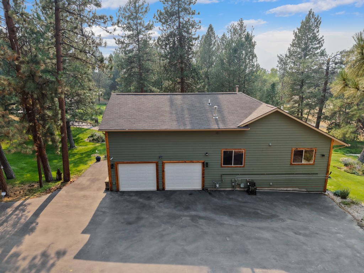
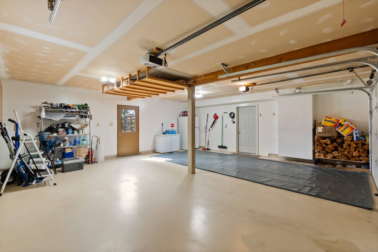
Positioned on 5.3 private acres of ponderosa pine in Stevensville, this horse ready acreage offers a 3-bedroom, 3-bathroom, 3,072 sq ft multi-level home with a rare combination of refined craftsmanship, meaningful improvements, and a setting that is hard to replicate in today's Bitterroot Valley. The main level is designed for living and entertaining at full scale. A vaulted great room anchored by a wood-burning stove and framed by walls of windows brings the surrounding pines and natural light deep into the home. Knotty pine cabinetry, hardwood floors, and a log staircase with hand-crafted railing carry the timber character throughout. Off the main level, a covered timber frame deck, engineered to support the Sundance Hamilton spa, creates an elevated outdoor living space with views over the pond and property, making it the natural gathering point in every season. The oversized primary suite occupies its own wing of the upper level, a generous space with a barn door entry and a fully reconfigured ensuite bathroom completed in 2025 by Beartooth Bathrooms. The renovation relocated the shower to the high-ceiling side of the room, adding a glass enclosure with rain and handheld fixtures, double vanity, and updated finishes throughout. The lower level extends the home's functionality with 2 additional bedrooms, a full bathroom, and direct access to a ground-level patio, connecting to the landscaped grounds, spring-fed pond, and outdoor living areas beyond. This level provides the
Interior Details
3072
3
2
Has Heating:
Yes
Heating Type:
Forced Air With Air Conditioning
Has Cooling:
Yes
Cooling Type:
Central
Has Fuel:
Yes
Fuel Type:
Gas
Has Basement:
No
Basement Type:
Finished
Has Flooring:
No
Flooring Type:
N/A
Has Fireplace:
Yes
Fireplace Type:
N/A
Property Details
230868
Yes
Yes
Type:
Mixed
Location:
N/A
Status:
N/A
Number of Spaces:
8
No
No
No
No
No
No
No
Construction Details
Bi-level
Wood
N/A
Gable
Asphalt
Tax History
Year
Amount
Land
Improvement
Percent Change
Assessment
2020
$3,124
$0
$0
--%
$395,100
2019
$3,088
$0
$0
--%
$395,100
2018
$2,672
$0
$0
--%
$348,200
2017
$2,651
$0
$0
--%
$348,200
2016
$2,545
$0
$0
--%
$340,200

Average Home Price in 59870