Member Features
Find Real Estate Bargain!
Full foreclosure details
Home value, equity and ownership info
Find homes priced below market
Get full access with a FREE Account
Already a member?
$1,850,000
Listing Price5beds
3baths
2,302sqft
9,600sqft lot
587 El Capitan Dr, Danville, CA 94526
Member Features
Find Real Estate Bargain!
Full foreclosure details
Home value, equity and ownership info
Find homes priced below market
Get full access with a FREE Account
Already a member?
For Sale
Off Market
Home type
Price / sqft
Year built
Home Details
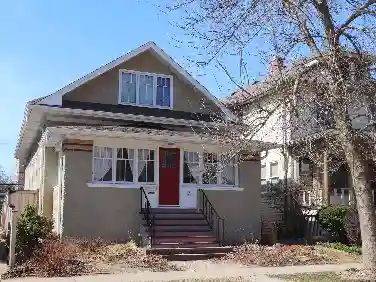
Beautifully updated and perfectly located near the Iron Horse Trail and Charlotte Wood middle school. The ultimate blend of farmhouse with modern finishes. Owned Solar keeps your electric bill near Zero the entire year. More than 2300 sq. ft with a bedroom and full bath downstairs. Open floor plan with the kitchen and family room overlooking the pancake flat, private, nicely landscaped backyard. Custom cabinets, quartz counters and stainless steel appliances. The luxury primary suite offers dual sinks, a spacious shower and plenty of closet space. Three other secondary bedrooms share a hall bath with a tub shower. Theres even a loft area for the kids to have their own play space or a place to do their homework. The downstairs bedroom has easy access to the newly updated full bath that features a stylish tile shower. Laundry is not a chore with a spacious, nicely organized laundry room that includes a large counter and lots of cabinets. Need to work from home? No problem, there is a finished office in the backyard with windows, lighting and outlets. A great entertaining backyard with a large patio that easily allows for a dining table and seating area. Lots of space to play in the grass or relax in the hot tub. Side yard access with room to store a boat or RV. Open 1-4pm
Interior Details
2302
5
3
Has Heating:
Yes
Heating Type:
Forced Air With Air Conditioning
Has Cooling:
Yes
Cooling Type:
Central
Has Fuel:
Yes
Fuel Type:
Gas
Has Basement:
No
Basement Type:
N/A
Has Flooring:
No
Flooring Type:
N/A
Has Fireplace:
Yes
Fireplace Type:
N/A
Property Details
9600
Yes
Yes
Type:
Garage, Attached
Location:
N/A
Status:
N/A
Number of Spaces:
2
N/A
N/A
N/A
N/A
N/A
N/A
N/A
Construction Details
Contemporary
Stucco
N/A
N/A
Wood Shingle
Tax History
Year
Amount
Land
Improvement
Percent Change
Assessment
2020
$14,290
$848,966
$355,504
--%
$1,204,470
2019
$14,133
$832,320
$348,534
--%
$1,180,854
2018
$13,611
$816,000
$341,700
--%
$1,157,700
2017
$13,121
$696,058
$438,942
--%
$1,135,000
2016
$11,861
$620,013
$390,987
--%
$1,011,000
2014
$8,974
$454,738
$286,762
--%
$741,500
2013
$8,425
$428,060
$269,940
--%
$698,000
2012
$8,661
$428,060
$269,940
--%
$698,000

Average Home Price in 94526
Nearby Properties
Zip Code
Price
Bed
Bath
Sqft
Lot
Sold Date
$1,487,022
$1,487,022
4 Beds
2.5 Baths
2,271 Sqft
15,515 Lot (sqft)
Sold 09/10/2026
$1,697,085
$1,697,085
4 Beds
2.5 Baths
2,308 Sqft
10,500 Lot (sqft)
Sold 09/01/2026
$1,453,090
$1,453,090
5 Beds
3.5 Baths
2,631 Sqft
11,200 Lot (sqft)
Sold 08/22/2026
$1,781,333
$1,781,333
4 Beds
2 Baths
2,132 Sqft
18,000 Lot (sqft)
Sold 08/12/2026
$1,870,428
$1,870,428
4 Beds
3 Baths
2,597 Sqft
12,000 Lot (sqft)
Sold 07/25/2026
$1,812,075
$1,812,075
3 Beds
2.5 Baths
1,996 Sqft
9,000 Lot (sqft)
Sold 07/07/2026
$2,091,700
$2,091,700
4 Beds
2.5 Baths
2,282 Sqft
9,450 Lot (sqft)
Sold 06/04/2026
$1,530,017
$1,530,017
3 Beds
2.5 Baths
1,996 Sqft
8,700 Lot (sqft)
Sold 05/29/2026
$1,699,000
$1,699,000
4 Beds
2 Baths
2,133 Sqft
7,875 Lot (sqft)
Sold 10/13/2026