Member Features
Find Real Estate Bargain!
Full foreclosure details
Home value, equity and ownership info
Find homes priced below market
Get full access with a FREE Account
Already a member?
$518,587
Listing Price3beds
1.75baths
1,487sqft
4,792sqft lot
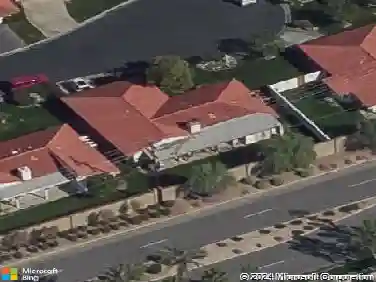
51555 Eisenhower Dr, LA Quinta, CA 92253
Member Features
Find Real Estate Bargain!
Full foreclosure details
Home value, equity and ownership info
Find homes priced below market
Get full access with a FREE Account
Already a member?
For Sale
Home type
Price / sqft
Year built
Home Details
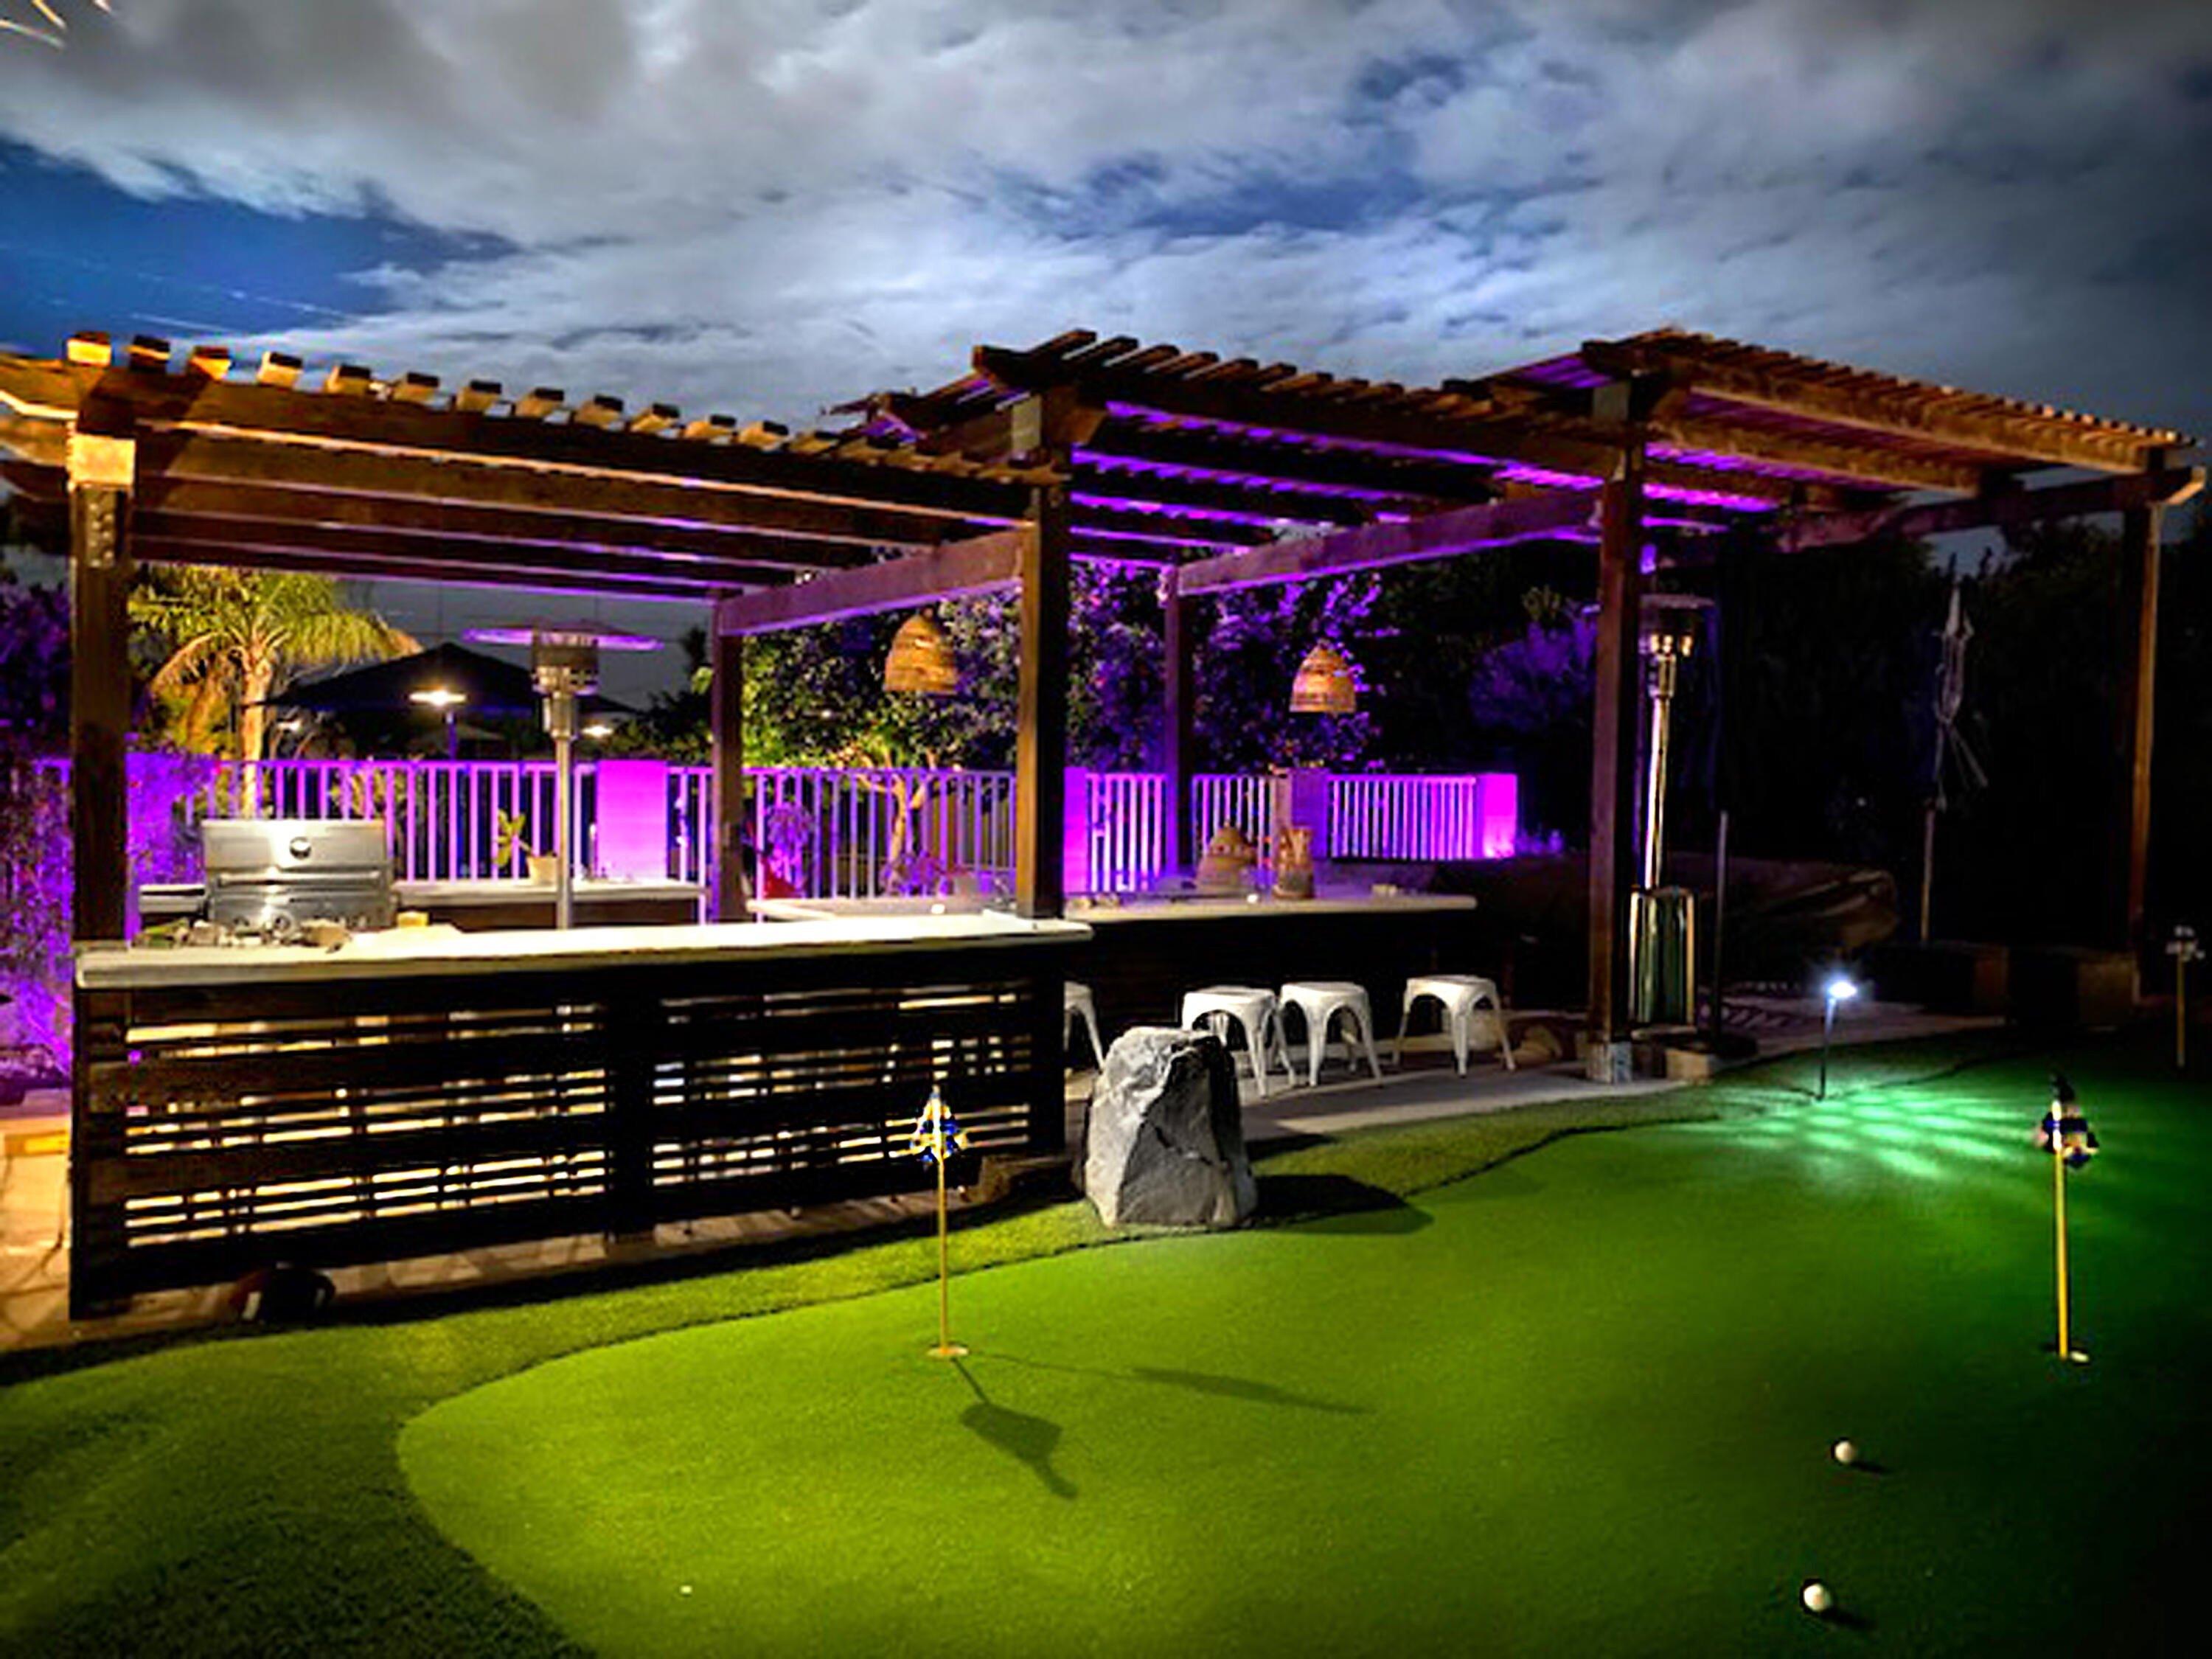
Welcome to your private desert sanctuary. Nestled on a premier corner lot in the highly desirable La Quinta Cove, this beautifully reimagined single-story home perfectly blends modern style with dramatic Santa Rosa Mountain views. The light-filled, open-concept interior features chic neutral tones, upgraded flooring, and a cozy fireplace. At the heart of the home is a sleek, fully updated kitchen boasting quartz countertops, a breakfast bar, and a sun drenched breakfast nook. The primary suite serves as a true retreat, featuring a walk-in closet, a brand-new dual vanity, and direct slider access to your backyard paradise with pool. Enjoy total peace of mind and affordable energy bills. This home features a brand new A/C, a leased Tesla solar system, a brand-new pool pump/filter, and is located in the highly coveted, low-cost IID electric district. No HOA.
Interior Details
1487
3
1.75
Has Heating:
Yes
Heating Type:
Central
Has Cooling:
Yes
Cooling Type:
Central
Has Fuel:
No
Fuel Type:
N/A
Has Basement:
No
Basement Type:
N/A
Has Flooring:
No
Flooring Type:
N/A
Has Fireplace:
Yes
Fireplace Type:
N/A
Property Details
4792
Yes
No
Type:
Garage, Attached
Location:
N/A
Status:
N/A
Number of Spaces:
2
N/A
N/A
N/A
N/A
N/A
N/A
N/A
Construction Details
N/A
N/A
N/A
N/A
Tile
Tax History
Year
Amount
Land
Improvement
Percent Change
Assessment
2020
$3,878
$54,473
$217,899
--%
$272,372
2019
$3,801
$53,405
$213,627
--%
$267,032
2018
$3,719
$52,358
$209,439
--%
$261,797
2017
$3,666
$51,332
$205,333
--%
$256,665
2016
$3,602
$50,326
$201,307
--%
$251,633
2014
$2,632
$50,000
$118,000
--%
$168,000
2013
$2,428
$29,000
$130,000
--%
$159,000
2012
$2,288
$27,000
$121,000
--%
$148,000

Average Home Price in 92253
Nearby Properties
Zip Code
Price
Bed
Bath
Sqft
Lot
Sold Date
$374,927
3 Beds
1.75 Baths
1,272 Sqft
4,792 Lot (sqft)
Sold 10/16/2026
$329,605
2 Beds
1 Baths
1,556 Sqft
18,731 Lot (sqft)
Sold 10/03/2026
$343,175
3 Beds
2 Baths
1,440 Sqft
4,792 Lot (sqft)
Sold 10/02/2026
$928,299
3 Beds
1.75 Baths
1,518 Sqft
5,663 Lot (sqft)
Sold 09/09/2026
$415,845
3 Beds
2 Baths
1,648 Sqft
4,792 Lot (sqft)
Sold 08/28/2026
$492,795
3 Beds
2 Baths
1,479 Sqft
5,227 Lot (sqft)
Sold 07/22/2026
$425,924
3 Beds
2 Baths
1,442 Sqft
4,792 Lot (sqft)
Sold 07/10/2026
$405,448
3 Beds
1.75 Baths
1,507 Sqft
4,792 Lot (sqft)
Sold 06/23/2026
$494,868
3 Beds
1.75 Baths
1,620 Sqft
5,227 Lot (sqft)
Sold 06/10/2026