Member Features
Find Real Estate Bargain!
Full foreclosure details
Home value, equity and ownership info
Find homes priced below market
Get full access with a FREE Account
Already a member?
$321,469
Listing Price3beds
1.5baths
1,440sqft
12,035sqft lot
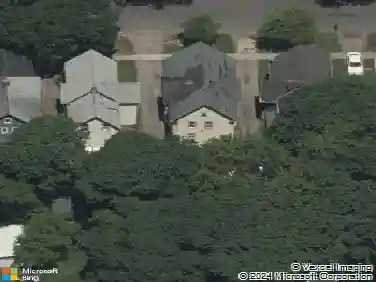
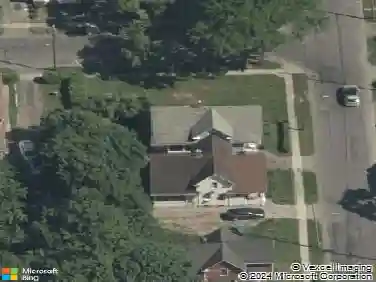
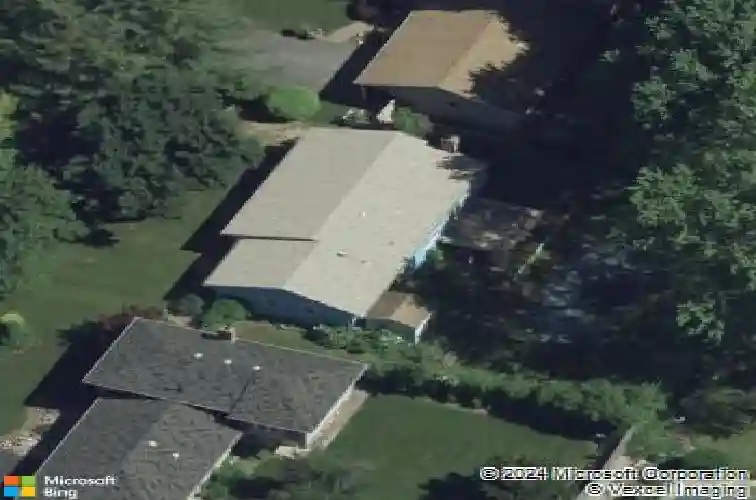
208 Eileen Dr, Rochester, NY 14616
Member Features
Find Real Estate Bargain!
Full foreclosure details
Home value, equity and ownership info
Find homes priced below market
Get full access with a FREE Account
Already a member?
For Sale
Home type
Price / sqft
Year built
Home Details
Step into 208 Eileen Drive! This well-maintained 3-bedroom, 1.5-bath home offers 1,440 sq ft of functional living space with thoughtful updates throughout. The kitchen features quartz countertops, upgraded appliances, and new luxury vinyl plank flooring that continues into the adjoining family room. A gas fireplace creates a comfortable focal point in the family room, while the partially finished basement adds flexible living or recreation space and includes a convenient half bath. Major improvements include a furnace replaced in 2022 and a rebuilt in-ground pool completed in 2021. Step outside to enjoy the backyard with a deck, in-ground pool, and storage shed, providing ample space for outdoor enjoyment and organization. Convenient layout, updated finishes, and valuable mechanical improvements make this property a great opportunity to own a move-in ready home with both indoor and outdoor amenities. Schedule your tour today!
Interior Details
1440
3
1.5
Has Heating:
Yes
Heating Type:
Central
Has Cooling:
Yes
Cooling Type:
Central
Has Fuel:
Yes
Fuel Type:
Gas
Has Basement:
No
Basement Type:
Full
Has Flooring:
No
Flooring Type:
N/A
Has Fireplace:
Yes
Fireplace Type:
N/A
Property Details
12035
Yes
Yes
Type:
Garage, Attached
Location:
N/A
Status:
N/A
Number of Spaces:
2
No
No
No
No
No
No
No
Construction Details
Ranch
Composition/composite
N/A
N/A
N/A
Tax History
Year
Amount
Land
Improvement
Percent Change
Assessment
2020
$3,943
$39,000
$80,500
--%
$119,500
2018
$3,693
$39,000
$80,500
--%
$119,500
2017
$3,585
$39,000
$80,500
--%
$119,500
2016
$3,530
$39,000
$80,500
--%
$119,500
2015
$3,506
$39,000
$80,500
--%
$119,500
2013
$2,997
$39,000
$76,000
--%
$115,000
2011
$2,685
$39,000
$76,000
--%
$115,000

Average Home Price in 14616
Nearby Properties
Zip Code
Price
Bed
Bath
Sqft
Lot
Sold Date
$170,571
$170,571
3 Beds
2.5 Baths
1,270 Sqft
12,097 Lot (sqft)
Sold 09/23/2026
$252,343
$252,343
3 Beds
2.5 Baths
1,567 Sqft
13,600 Lot (sqft)
Sold 09/05/2026
$238,742
$238,742
3 Beds
1 Baths
1,304 Sqft
12,035 Lot (sqft)
Sold 07/22/2026
$254,900
3 Beds
2 Baths
1,570 Sqft
13,003 Lot (sqft)
Sold 10/26/2026
$204,900
$204,900
3 Beds
1.5 Baths
1,604 Sqft
12,035 Lot (sqft)
Sold 07/10/2025
$292,783
3 Beds
1.5 Baths
1,438 Sqft
12,000 Lot (sqft)
Sold 10/26/2026
$274,900
$274,900
4 Beds
2 Baths
1,568 Sqft
13,414 Lot (sqft)
Sold 11/02/2026
$219,900
$219,900
3 Beds
2 Baths
1,607 Sqft
15,325 Lot (sqft)
Sold 10/13/2026
$200,000
$200,000
3 Beds
2 Baths
1,295 Sqft
12,783 Lot (sqft)
Sold 10/26/2026