Member Features
Find Real Estate Bargain!
Full foreclosure details
Home value, equity and ownership info
Find homes priced below market
Get full access with a FREE Account
Already a member?
$1,200,000
Listing Price3beds
3baths
1,948sqft
5,066sqft lot
415 Eighth Ave, Pelham, NY 10803
Member Features
Find Real Estate Bargain!
Full foreclosure details
Home value, equity and ownership info
Find homes priced below market
Get full access with a FREE Account
Already a member?
For Sale
Home type
Price / sqft
Year built
Home Details
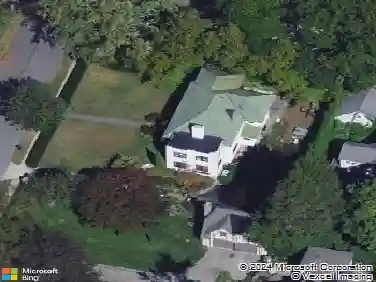
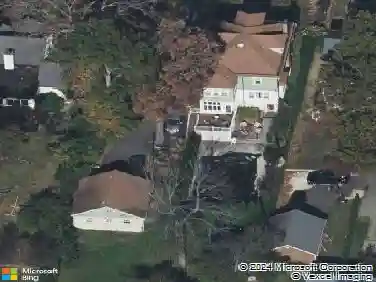
This 1,993 sf 3 bedroom 3 bath Craftsman style home is located in the middle of a sweet block just .4 miles from the Pelham train, farmers market and downtown, and just 4 short blocks from the elementary school.nThe curb appeal is polished and very Pelham. Step onto the welcoming front porch and enter into the easy floor plan boasting a sun filled living room, dining room, large chefs kitchen with high end appliances, breakfast area, and mud room with laundry and first floor bath. Upstairs youll be greeted by a large landing leading to the primary suite with a huge walk in closet with custom shelving, a 2nd bedroom with its own bath, and a 3rd well sized bedroom which faces the rear. The grill friendly patio and garden is flat and allows easy access for neighborhood dinner parties. The new garage has Craftsman details to stylistically match the house. This unique home boasts an endless list of recent updates including earth friendly state of the art heating, cooling and electrical systems which reduce your utility costs every single month.nnThe owner has lived in the home since 2014 and the previous owner lived there for over 40 years. The current owner has personally supervised all renovations and written a detailed letter (see attached) and has thought of everything you need to know to seamlessly take over the house with ease. The newly built garage stores extra construction materials for any future needs.
Interior Details
1948
3
3
Has Heating:
Yes
Heating Type:
Hot Water
Has Cooling:
Yes
Cooling Type:
Central
Has Fuel:
Yes
Fuel Type:
Geo-thermal
Has Basement:
No
Basement Type:
Partial
Has Flooring:
No
Flooring Type:
N/A
Has Fireplace:
Yes
Fireplace Type:
N/A
Property Details
5066
Yes
Yes
Type:
Garage, Detached
Location:
N/A
Status:
N/A
Number of Spaces:
1
No
No
No
No
No
No
No
Construction Details
Traditional/old
Aluminum/vinyl
N/A
N/A
N/A
Tax History
Year
Amount
Land
Improvement
Percent Change
Assessment
2019
$19,360
$154,000
$471,000
--%
$625,000
2018
$19,337
$154,000
$431,000
--%
$585,000
2017
$16,662
$154,000
$406,000
--%
$560,000
2017
$18,317
$154,000
$386,000
--%
$540,000
2016
$16,299
$154,000
$346,000
--%
$500,000
2013
$19,489
$154,000
$296,000
--%
$450,000
2012
$14,175
$154,000
$321,000
--%
$475,000

Average Home Price in 10803
Nearby Properties
Zip Code
Price
Bed
Bath
Sqft
Lot
Sold Date
$--
3 Beds
3 Baths
1,856 Sqft
5,154 Lot (sqft)
Sold 07/25/2026
$1,665,582
$1,665,582
5 Beds
3.5 Baths
2,222 Sqft
9,085 Lot (sqft)
Sold 10/13/2026
$1,180,000
$1,180,000
3 Beds
3 Baths
1,904 Sqft
10,023 Lot (sqft)
Sold 10/13/2026
$1,050,000
$1,050,000
3 Beds
1.5 Baths
1,803 Sqft
4,277 Lot (sqft)
Sold 07/10/2025
$900,000
$900,000
3 Beds
3 Baths
1,888 Sqft
5,010 Lot (sqft)
Sold 10/12/2026
$798,000
$798,000
4 Beds
2 Baths
1,765 Sqft
5,052 Lot (sqft)
Sold 10/05/2026
$1,200,000
$1,200,000
3 Beds
3 Baths
1,948 Sqft
5,066 Lot (sqft)
Sold 10/13/2026
$999,000
$999,000
4 Beds
4 Baths
1,926 Sqft
5,719 Lot (sqft)
Sold 09/29/2026
$1,449,000
$1,449,000
4 Beds
3 Baths
2,092 Sqft
5,070 Lot (sqft)
Sold 10/13/2026