
Member Features
Find Real Estate Bargain!
Full foreclosure details
Home value, equity and ownership info
Find homes priced below market
Get full access with a FREE Account
Already a member?
$399,900
Listing Price3beds
3baths
1,692sqft
16,466sqft lot
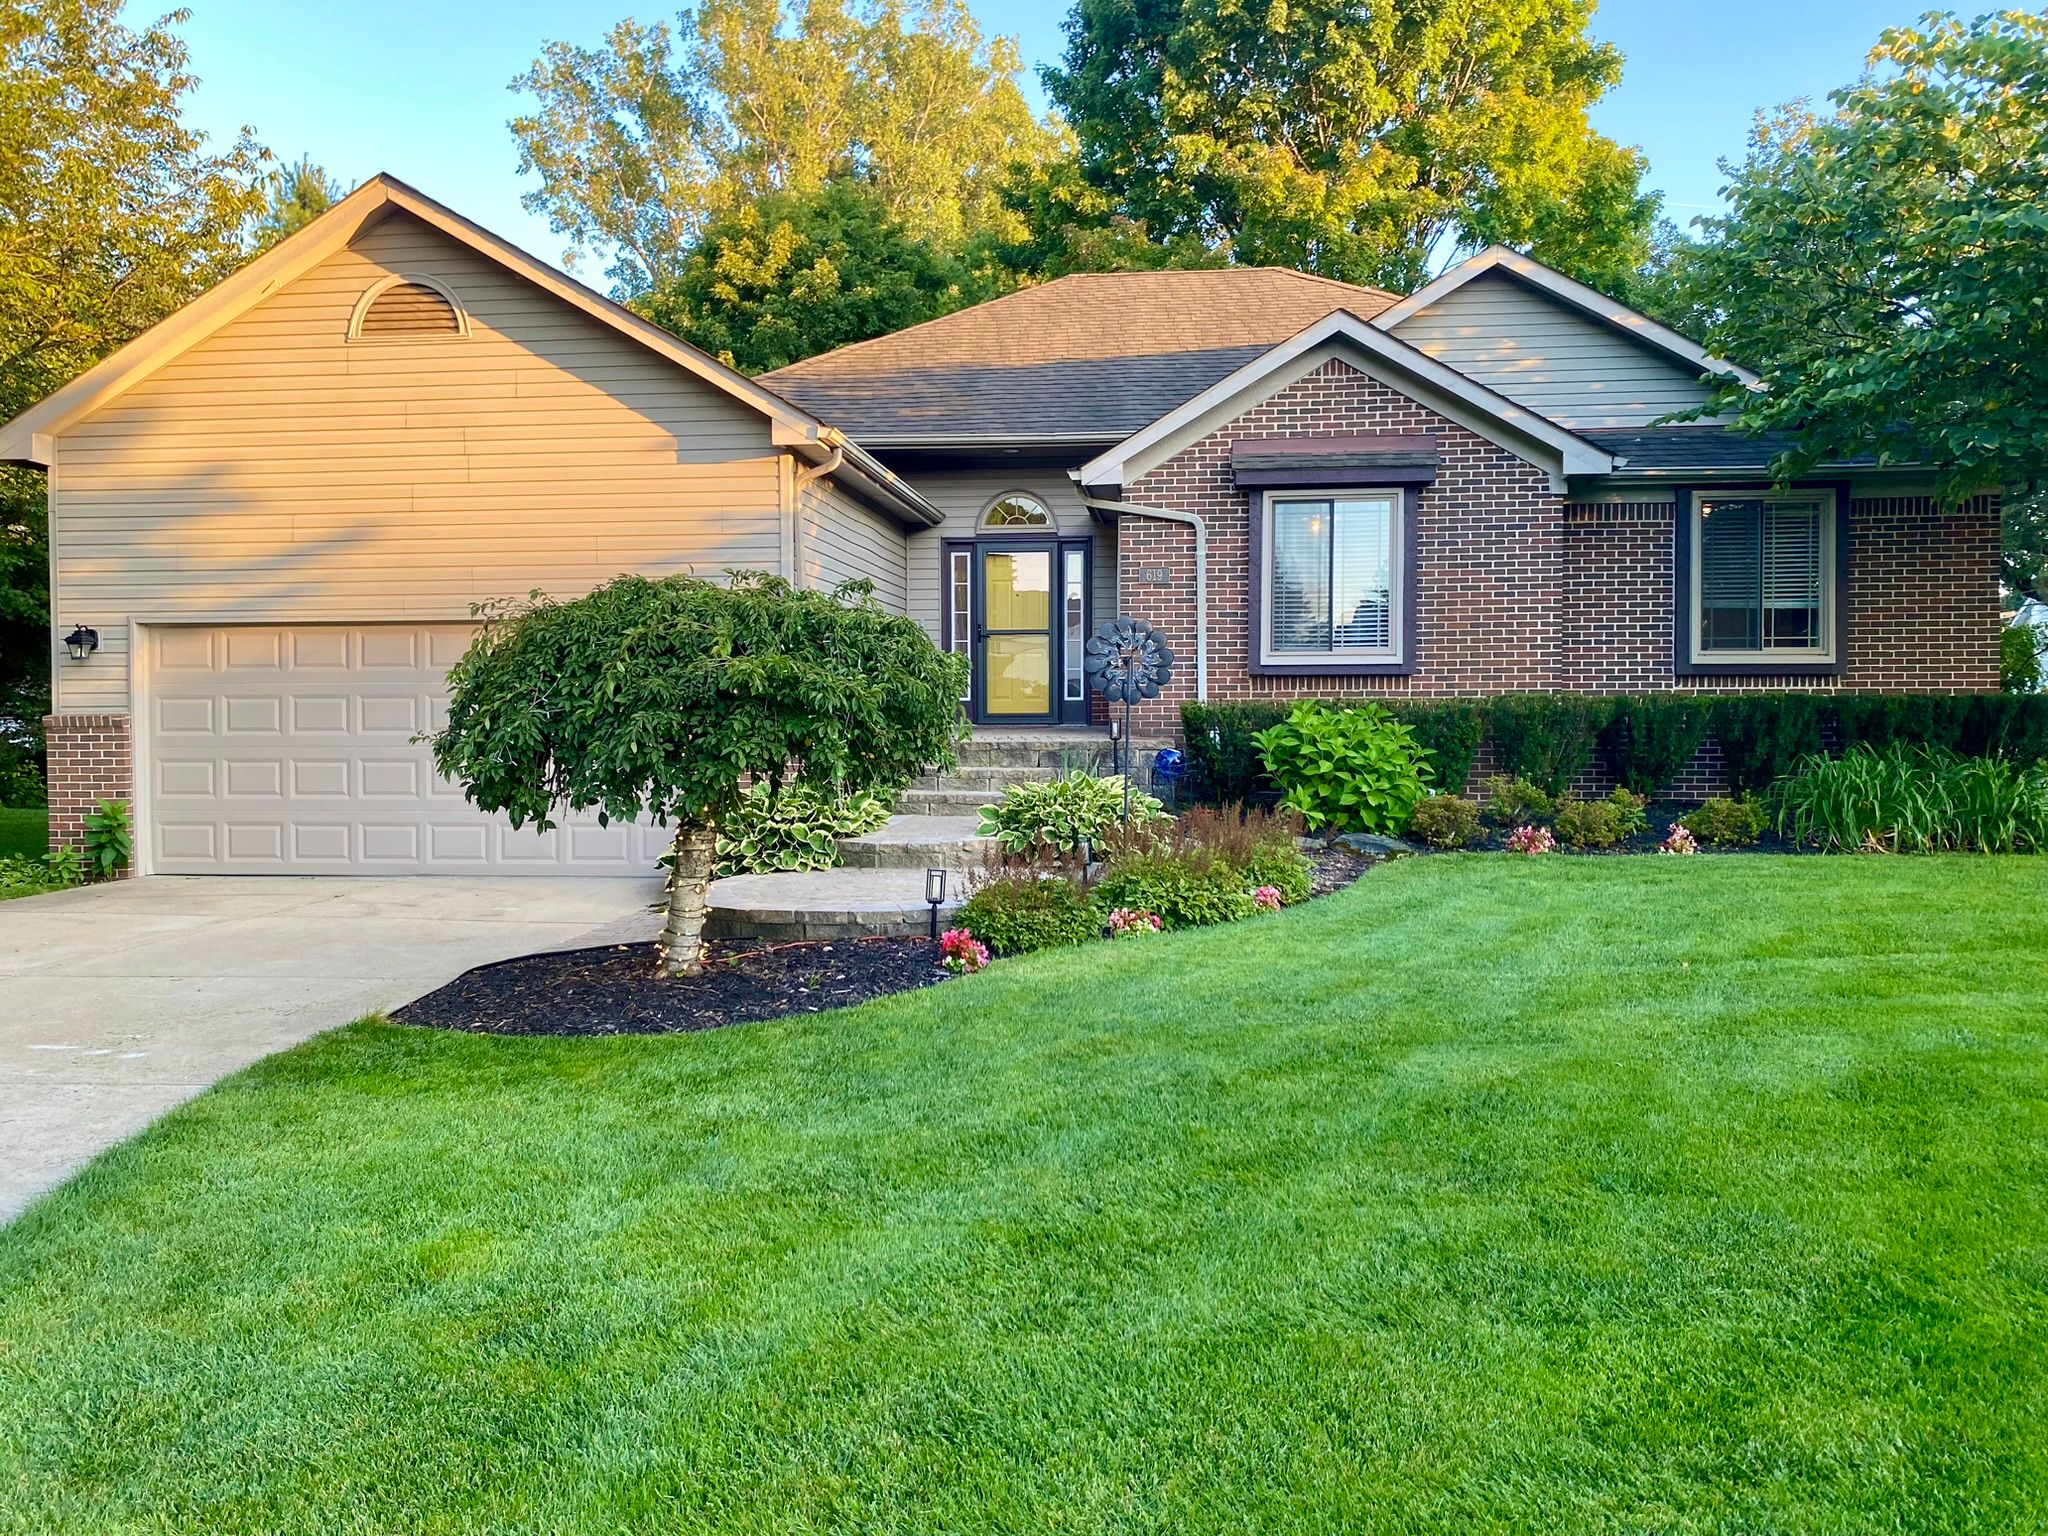
619 Eider Way, Oxford, MI 48371
Member Features
Find Real Estate Bargain!
Full foreclosure details
Home value, equity and ownership info
Find homes priced below market
Get full access with a FREE Account
Already a member?
For Sale
Off Market
Home type
Price / sqft
Year built
Home Details
Welcome Home to this Stunning 4 Bedroom, 3 full bath Ranch in Glenmoor on the Lake! This beautiful and hard-to-find ranch home is nestled in the sought-after Glenmoor on the Lake subdivision. The main floor features a stunning great room with vaulted ceilings and a stone fireplace. The kitchen boasts new quartz countertops, ample cabinet and counter space, a breakfast bar, and stainless steel appliances. The dining area opens to a large deck, perfect for entertaining and enjoying the picturesque yard. The primary suite includes a walk-in closet and the primary bathroom has been transformed into a luxurious, spa-like retreat. Additional features include first-floor laundry and neutral, modern colors throughout. The finished daylight basement provides versatile space with a family room, a 4th bedroom (or office), and another full bathroom. Theres also a bonus room and a separate storage area. Recent upgrades include newer windows & door wall, blown in attic R-49 insulation, new furnace, and central air conditioner 2023, hot water tank 2020, and a programmable thermostat. Located on a quiet cul-de-sac, this home is enveloped by a stunning canopy of maple trees, creating a picturesque setting. The neighborhood offers its own park and access to Powell Lake. Enjoy nearby walking and biking paths, and be just minutes away from the Polly Ann Trail, Oxford Library, the Village of Oxford, and Lake Orion. Don't miss out on this exceptional opportunity!
Interior Details
1692
3
3
Has Heating:
Yes
Heating Type:
Forced Air With Air Conditioning
Has Cooling:
Yes
Cooling Type:
N/A
Has Fuel:
Yes
Fuel Type:
Gas
Has Basement:
No
Basement Type:
Basement (unspecified)
Has Flooring:
No
Flooring Type:
N/A
Has Fireplace:
Yes
Fireplace Type:
N/A
Property Details
16466
Yes
Yes
Type:
N/A
Location:
N/A
Status:
N/A
Number of Spaces:
N/A
No
No
No
No
No
No
No
Construction Details
Ranch
Aluminum/vinyl
N/A
Hip
N/A
Tax History
Year
Amount
Land
Improvement
Percent Change
Assessment
2019
$3,914
$0
$0
--%
$120,610
2019
$3,914
$0
$0
--%
$112,330
2018
$3,207
$0
$0
--%
$114,680
2017
$3,923
$0
$0
--%
$113,950
2016
$3,839
$0
$0
--%
$117,170
2014
$3,532
$0
$0
--%
$102,970
2013
$4,641
$0
$0
--%
$88,850
2012
$3,032
$0
$0
--%
$86,140

Average Home Price in 48371
Nearby Properties
Zip Code
Price
Bed
Bath
Sqft
Lot
Sold Date
$425,000
$425,000
3 Beds
2 Baths
1,673 Sqft
16,640 Lot (sqft)
Sold 09/29/2026
$399,900
$399,900
3 Beds
3 Baths
1,692 Sqft
16,466 Lot (sqft)
Sold 09/29/2026





