Member Features
Find Real Estate Bargain!
Full foreclosure details
Home value, equity and ownership info
Find homes priced below market
Get full access with a FREE Account
Already a member?
$530,000
Listing Price3beds
4baths
1,716sqft
1,606sqft lot
16306 Eider St, Bowie, MD 20716
Member Features
Find Real Estate Bargain!
Full foreclosure details
Home value, equity and ownership info
Find homes priced below market
Get full access with a FREE Account
Already a member?
For Sale
Off Market
Home type
Price / sqft
Year built
Home Details
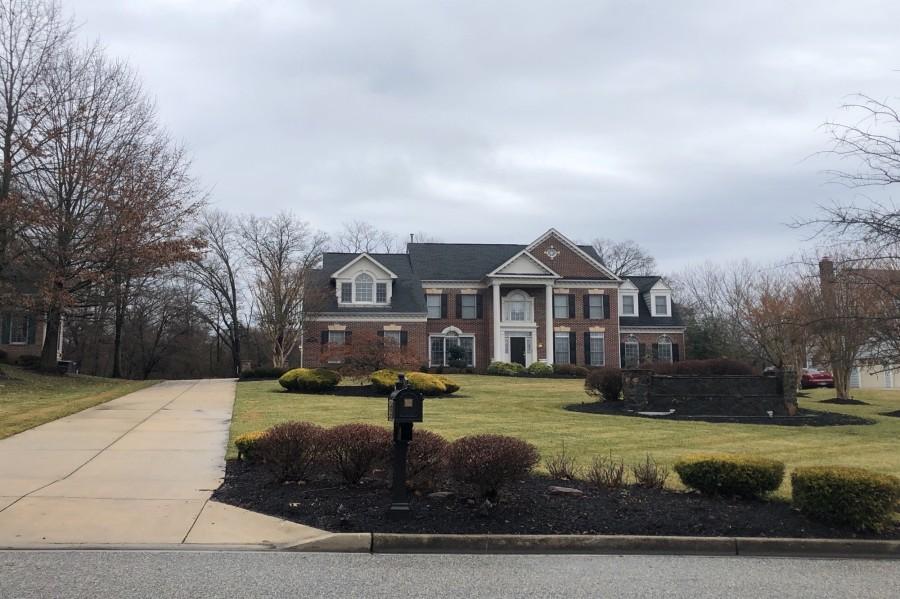
This beautiful brick-front townhome in Pin Oak Village, offers space galore across three thoughtfully designed levels. Once the community model home, it is one of the few residences boasting a rare two-level bump out, providing expanded living areas on both the main and lower levels, creating versatile spaces that set it apart from others. A one-car garage adds everyday convenience, while the homes unique design maximizes square footage and comfort.nThe main level welcomes you with open-concept living and dining rooms, accented by hardwood floors and crown molding that add warmth and elegance. The kitchen serves as the heart of the home, featuring a central island with seating, a gas range, and a pantry. An adjacent breakfast area flows seamlessly into the sunroom, where cathedral ceilings and windows on three sides, including a striking Palladian window, flood the space with natural light. This inviting sunroom not only expands the kitchen but also offers a quiet spot overlooking the outdoors.nUpstairs, the primary suite feels like a retreat, with a sprawling footprint that includes a walk-in closet and an en-suite bath with a double sink vanity, soaking tub, and separate shower that provide both luxury and practicality. Two additional bedrooms with vaulted ceilings share a full bath, offering comfort and character for family or guests.nThe lower level enhances the homes flexibility, highlighted by a spacious family room anchored by a cozy corner fireplace. The bump-out room
Interior Details
1716
3
4
Has Heating:
Yes
Heating Type:
Yes
Has Cooling:
Yes
Cooling Type:
Central
Has Fuel:
No
Fuel Type:
N/A
Has Basement:
No
Basement Type:
Finished
Has Flooring:
No
Flooring Type:
N/A
Has Fireplace:
Yes
Fireplace Type:
N/A
Property Details
1606
No
No
Type:
Garage, Attached
Location:
N/A
Status:
N/A
Number of Spaces:
1
N/A
N/A
N/A
N/A
N/A
N/A
N/A
Construction Details
Townhouse
N/A
N/A
N/A
Composition Shingle
Tax History
Year
Amount
Land
Improvement
Percent Change
Assessment
2021
$4,421
$0
$0
--%
$290,633
2020
$4,247
$75,000
$194,700
--%
$269,700
2019
$4,181
$0
$0
--%
$267,500
2018
$4,142
$0
$0
--%
$265,300
2017
$4,081
$75,000
$188,100
--%
$263,100
2015
$3,704
$0
$0
--%
$233,167
2014
$3,542
$75,000
$143,200
--%
$218,200
2012
$3,582
$0
$0
--%
$218,200

Average Home Price in 20716
Nearby Properties
Zip Code
Price
Bed
Bath
Sqft
Lot
Sold Date
$529,990
$529,990
-- Beds
-- Baths
1,943 Sqft
2,340 Lot (sqft)
Sold 10/27/2026
$355,000
$355,000
-- Beds
-- Baths
1,634 Sqft
3,857 Lot (sqft)
Sold 10/26/2026
$446,734
$446,734
-- Beds
3 Baths
1,584 Sqft
1,606 Lot (sqft)
Sold 10/26/2026
$399,990
$399,990
-- Beds
3 Baths
1,540 Sqft
2,045 Lot (sqft)
Sold 10/27/2026
$359,603
$359,603
3 Beds
2.5 Baths
1,626 Sqft
900 Lot (sqft)
Sold 10/27/2026
$465,000
$465,000
3 Beds
4 Baths
1,584 Sqft
1,971 Lot (sqft)
Sold 10/26/2026
$405,960
$405,960
-- Beds
2.5 Baths
1,632 Sqft
900 Lot (sqft)
Sold 10/27/2026
$399,409
$399,409
3 Beds
3 Baths
1,472 Sqft
1,674 Lot (sqft)
Sold 10/26/2026
$361,980
$361,980
-- Beds
3 Baths
1,626 Sqft
900 Lot (sqft)
Sold 09/29/2026