Member Features
Find Real Estate Bargain!
Full foreclosure details
Home value, equity and ownership info
Find homes priced below market
Get full access with a FREE Account
Already a member?
$693,875
Listing Price4beds
4baths
3,141sqft
6,490sqft lot
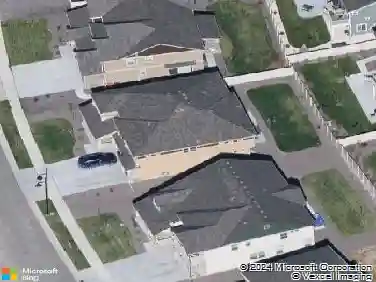
1053 Eichhorn Dr, Erie, CO 80516
Member Features
Find Real Estate Bargain!
Full foreclosure details
Home value, equity and ownership info
Find homes priced below market
Get full access with a FREE Account
Already a member?
For Sale
Home type
Price / sqft
Year built
Home Details
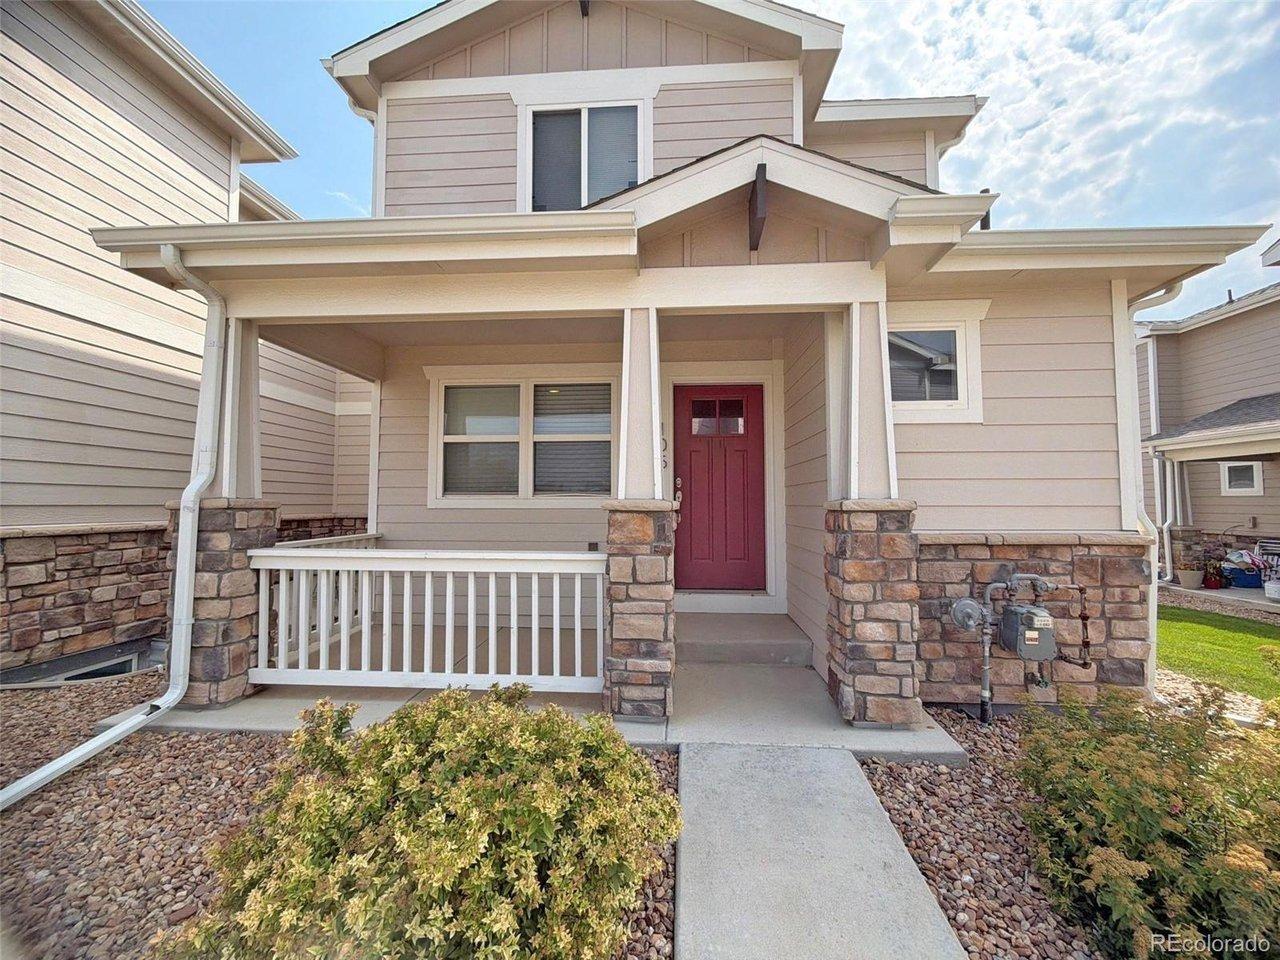
Welcome home to this beautifully maintained ranch-style residence in desirable Erie Commons, offering a functional open floor plan and a long list of recent updates. Enjoy peace of mind with a newer roof, furnace, air conditioner, and water heater, all installed in 2023, along with fresh interior paint, updated light-fixtures and recently installed new sod. The thoughtfully designed main level features a convenient office with French doors, abundant natural light, central vacuum system and rich cherry hardwood floors throughout much of the home. The spacious kitchen is the heart of the home, complete with a large center island, double ovens, granite countertops, gas cooktop, ample cabinetry, and seamless flow into the semi-formal dining area and inviting great room with a cozy gas fireplace. The main-floor primary suite offers a relaxing retreat with a five-piece bath, large soaking tub, and walk-in closet. Two additional bedrooms, both featuring hardwood floors, a convenient laundry room, and well-designed living spaces complete the main level. The expansive finished basement provides exceptional additional living space, featuring a large recreation area, kitchenette with wet bar, two additional bedrooms (or office), and a spacious full bathroom with dual sinks-perfect for guests, hobbies, entertaining, or multi-generational living. Step outside and enjoy Colorado evenings on the covered back patio overlooking the newly landscaped yard. Residents of Erie Commons enjoy the co
Interior Details
3141
4
4
Has Heating:
Yes
Heating Type:
Central
Has Cooling:
Yes
Cooling Type:
Central
Has Fuel:
No
Fuel Type:
N/A
Has Basement:
No
Basement Type:
Partial
Has Flooring:
No
Flooring Type:
N/A
Has Fireplace:
Yes
Fireplace Type:
N/A
Property Details
6490
No
No
Type:
Garage, Attached
Location:
N/A
Status:
N/A
Number of Spaces:
2
No
No
No
No
No
No
No
Construction Details
Ranch
Frame Hardboard
N/A
N/A
Composition Shingle
Tax History
Year
Amount
Land
Improvement
Percent Change
Assessment
2019
$5,419
$5,430
$27,850
--%
$33,280
2019
$5,419
$5,430
$27,850
--%
$33,280
2018
$4,956
$4,540
$26,000
--%
$30,540
2017
$4,879
$4,540
$26,000
--%
$30,540
2016
$4,559
$4,780
$24,480
--%
$29,260
2014
$3,793
$4,780
$19,930
--%
$24,710
2013
$3,798
$4,780
$19,930
--%
$24,710
2012
$3,607
$4,780
$18,630
--%
$23,410

Average Home Price in 80516
Nearby Properties
Zip Code
Price
Bed
Bath
Sqft
Lot
Sold Date
$918,801
$918,801
3 Beds
3 Baths
3,440 Sqft
11,619 Lot (sqft)
Sold 09/10/2026
$733,183
$733,183
4 Beds
4 Baths
3,250 Sqft
5,924 Lot (sqft)
Sold 07/23/2026
$803,167
$803,167
4 Beds
4 Baths
3,108 Sqft
7,150 Lot (sqft)
Sold 06/18/2026
$922,441
$922,441
3 Beds
3 Baths
2,768 Sqft
8,861 Lot (sqft)
Sold 10/26/2026
$872,870
$872,870
4 Beds
4 Baths
2,702 Sqft
7,480 Lot (sqft)
Sold 10/26/2026
$738,669
$738,669
5 Beds
4 Baths
2,702 Sqft
7,480 Lot (sqft)
Sold 08/25/2026
$730,000
$730,000
4 Beds
3 Baths
2,774 Sqft
5,000 Lot (sqft)
Sold 10/26/2026
$594,655
$594,655
3 Beds
3 Baths
2,756 Sqft
2,577 Lot (sqft)
Sold 10/26/2026
$597,164
$597,164
3 Beds
3 Baths
2,756 Sqft
2,665 Lot (sqft)
Sold 10/27/2026