Member Features
Find Real Estate Bargain!
Full foreclosure details
Home value, equity and ownership info
Find homes priced below market
Get full access with a FREE Account
Already a member?
$450,000
Listing Price3beds
4baths
1,902sqft
20,804sqft lot
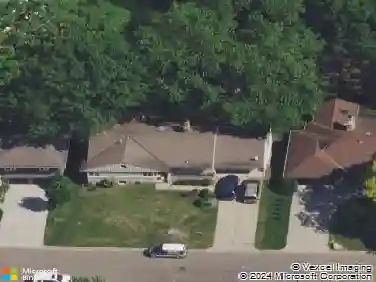
9967 Egret Blvd Nw, Minneapolis, MN 55433
Member Features
Find Real Estate Bargain!
Full foreclosure details
Home value, equity and ownership info
Find homes priced below market
Get full access with a FREE Account
Already a member?
For Sale
Off Market
Home type
Price / sqft
Year built
Home Details
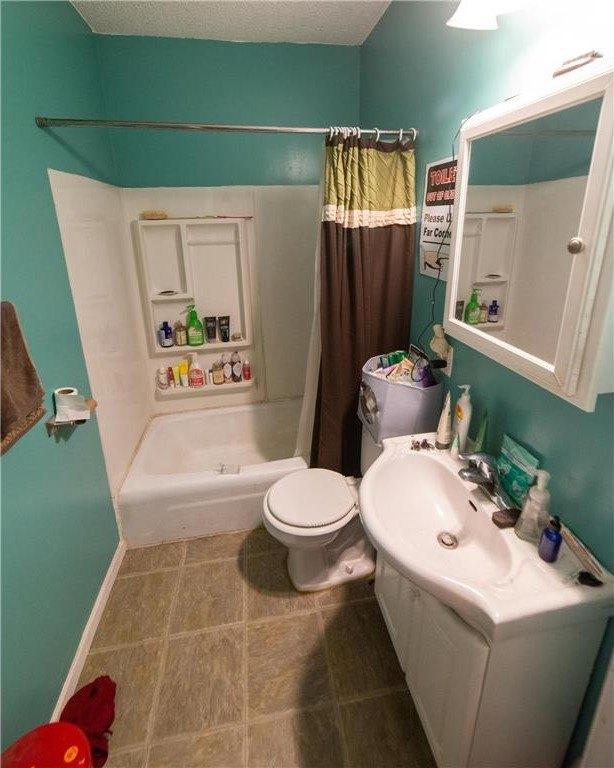
This quaint two story on a half acre lot checks all of the boxes. Situated across the street from the Coon Rapids Dam Regional Park it is a nature lovers dream. This traditional two story with numerous updates include, owners suite with a walk in closet and private bath. 3 large bedrooms on the upper level. The second upstairs bath includes two sinks. First level laundry and a maintenance free wrap around deck for all of your entertainment needs. In addition the first floor has beautiful hardwood and tile floors. Outside there is a size-able cement driveway that parks up to 6 cars. The three stall garage that is fully insulated, sheet rocked and heated plus, floor drains. New edging and landscaping in the front of the home as well as a new front door, new siding and newer roof. Additional updates: newer furnace, air conditioner, water softener and water heater. Close to many amenities, shops, walking and biking paths. Motivated Seller.
Interior Details
1902
3
4
Has Heating:
Yes
Heating Type:
Forced Air With Air Conditioning
Has Cooling:
Yes
Cooling Type:
Central
Has Fuel:
No
Fuel Type:
N/A
Has Basement:
No
Basement Type:
Basement (unspecified)
Has Flooring:
No
Flooring Type:
Carpet
Has Fireplace:
Yes
Fireplace Type:
N/A
Property Details
20804
No
No
Type:
Driveway
Location:
N/A
Status:
N/A
Number of Spaces:
0
No
No
No
No
Yes
No
No
Construction Details
N/A
Aluminum/vinyl
N/A
Gable
Composition Shingle
Tax History
Year
Amount
Land
Improvement
Percent Change
Assessment
2019
$3,552
$0
$0
--%
$0
2018
$3,488
$52,244
$200,238
--%
$252,482
2017
$3,045
$47,136
$171,774
--%
$218,910
2016
$3,235
$49,287
$172,784
--%
$222,071
2015
$3,118
$48,033
$166,953
--%
$214,986
2011
$2,873
$49,055
$150,562
--%
$199,617

Average Home Price in 55433
Nearby Properties
Zip Code
Price
Bed
Bath
Sqft
Lot
Sold Date
$395,000
$395,000
3 Beds
3 Baths
2,010 Sqft
4,440 Lot (sqft)
Sold 09/29/2026
$400,629
$400,629
3 Beds
2 Baths
2,175 Sqft
5,992 Lot (sqft)
Sold 10/26/2026
$380,896
3 Beds
2 Baths
2,069 Sqft
5,578 Lot (sqft)
Sold 10/27/2026
$408,870
$408,870
4 Beds
2 Baths
2,185 Sqft
7,205 Lot (sqft)
Sold 10/26/2026
$579,000
$579,000
3 Beds
2 Baths
1,900 Sqft
5,800 Lot (sqft)
Sold 10/26/2026
$465,000
$465,000
3 Beds
3 Baths
1,651 Sqft
5,950 Lot (sqft)
Sold 10/05/2026
$398,197
$398,197
3 Beds
2 Baths
1,651 Sqft
8,136 Lot (sqft)
Sold 10/27/2026
$399,900
$399,900
4 Beds
2 Baths
1,742 Sqft
18,000 Lot (sqft)
Sold 10/13/2026
$272,642
$272,642
5 Beds
2 Baths
1,672 Sqft
12,861 Lot (sqft)
Sold 10/26/2026