Member Features
Find Real Estate Bargain!
Full foreclosure details
Home value, equity and ownership info
Find homes priced below market
Get full access with a FREE Account
Already a member?
$455,000
Listing Price2beds
2baths
2,412sqft
5,999sqft lot
1233 Eggleston Dr, Deland, FL 32724
Member Features
Find Real Estate Bargain!
Full foreclosure details
Home value, equity and ownership info
Find homes priced below market
Get full access with a FREE Account
Already a member?
For Sale
New Listing
Off Market
Home type
Price / sqft
Year built
Home Details
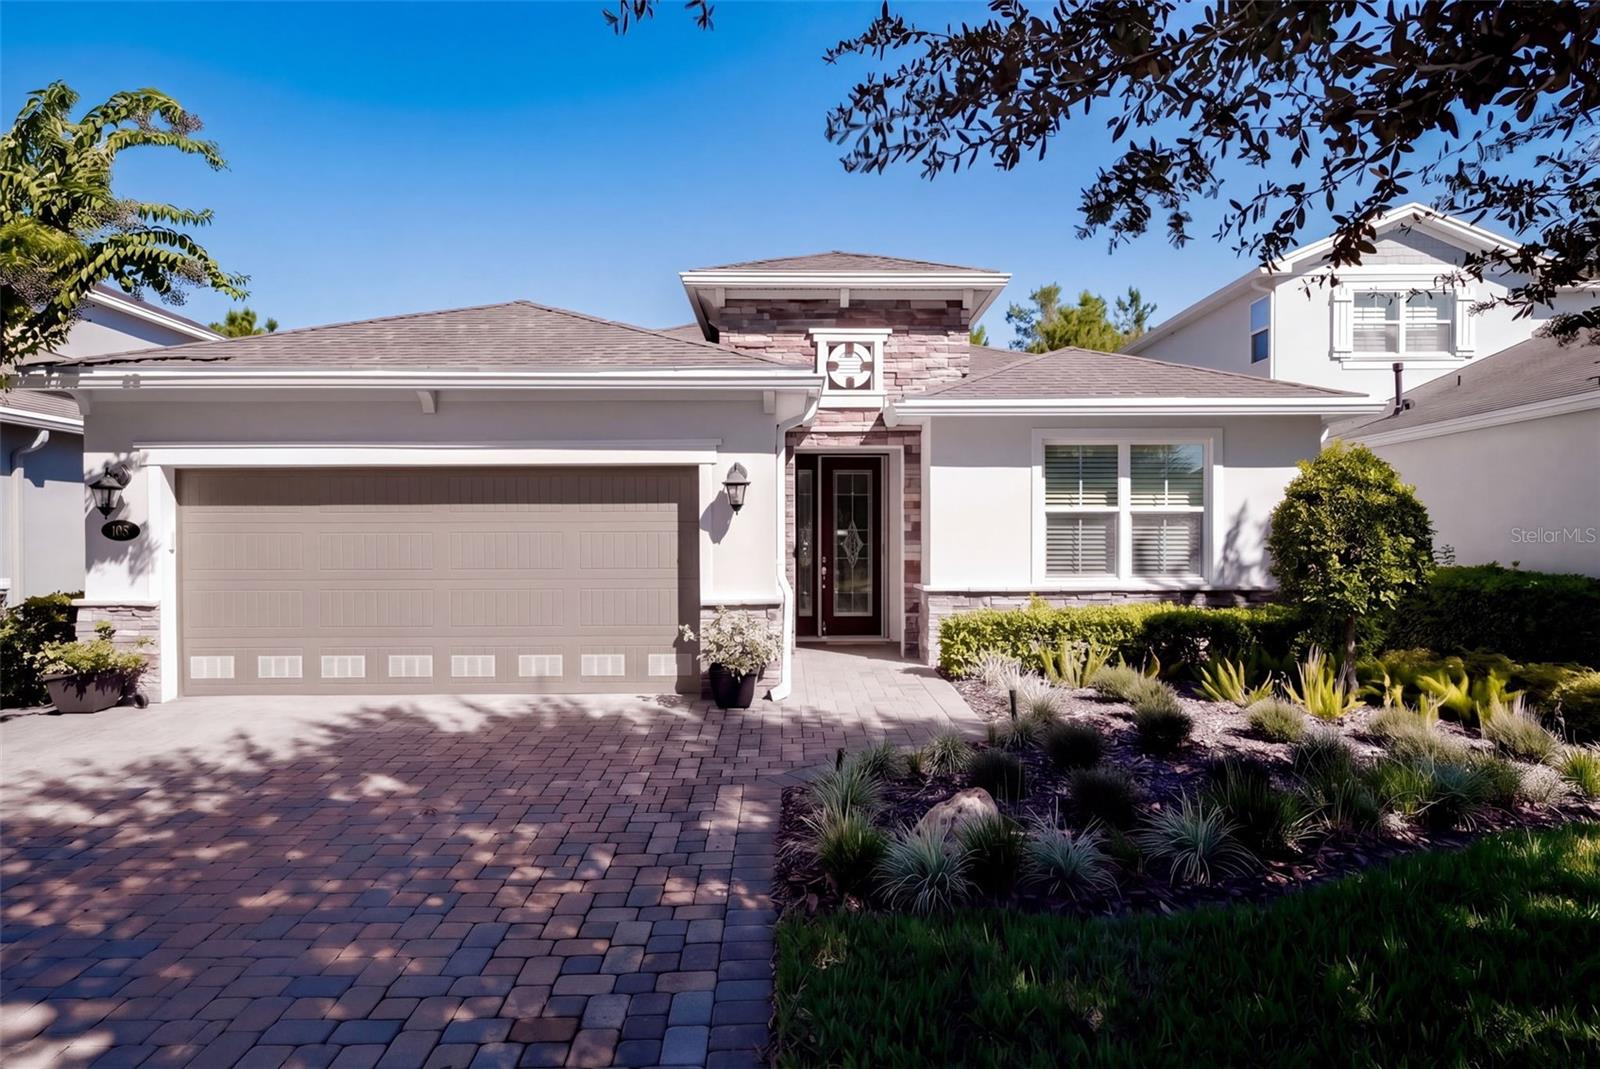
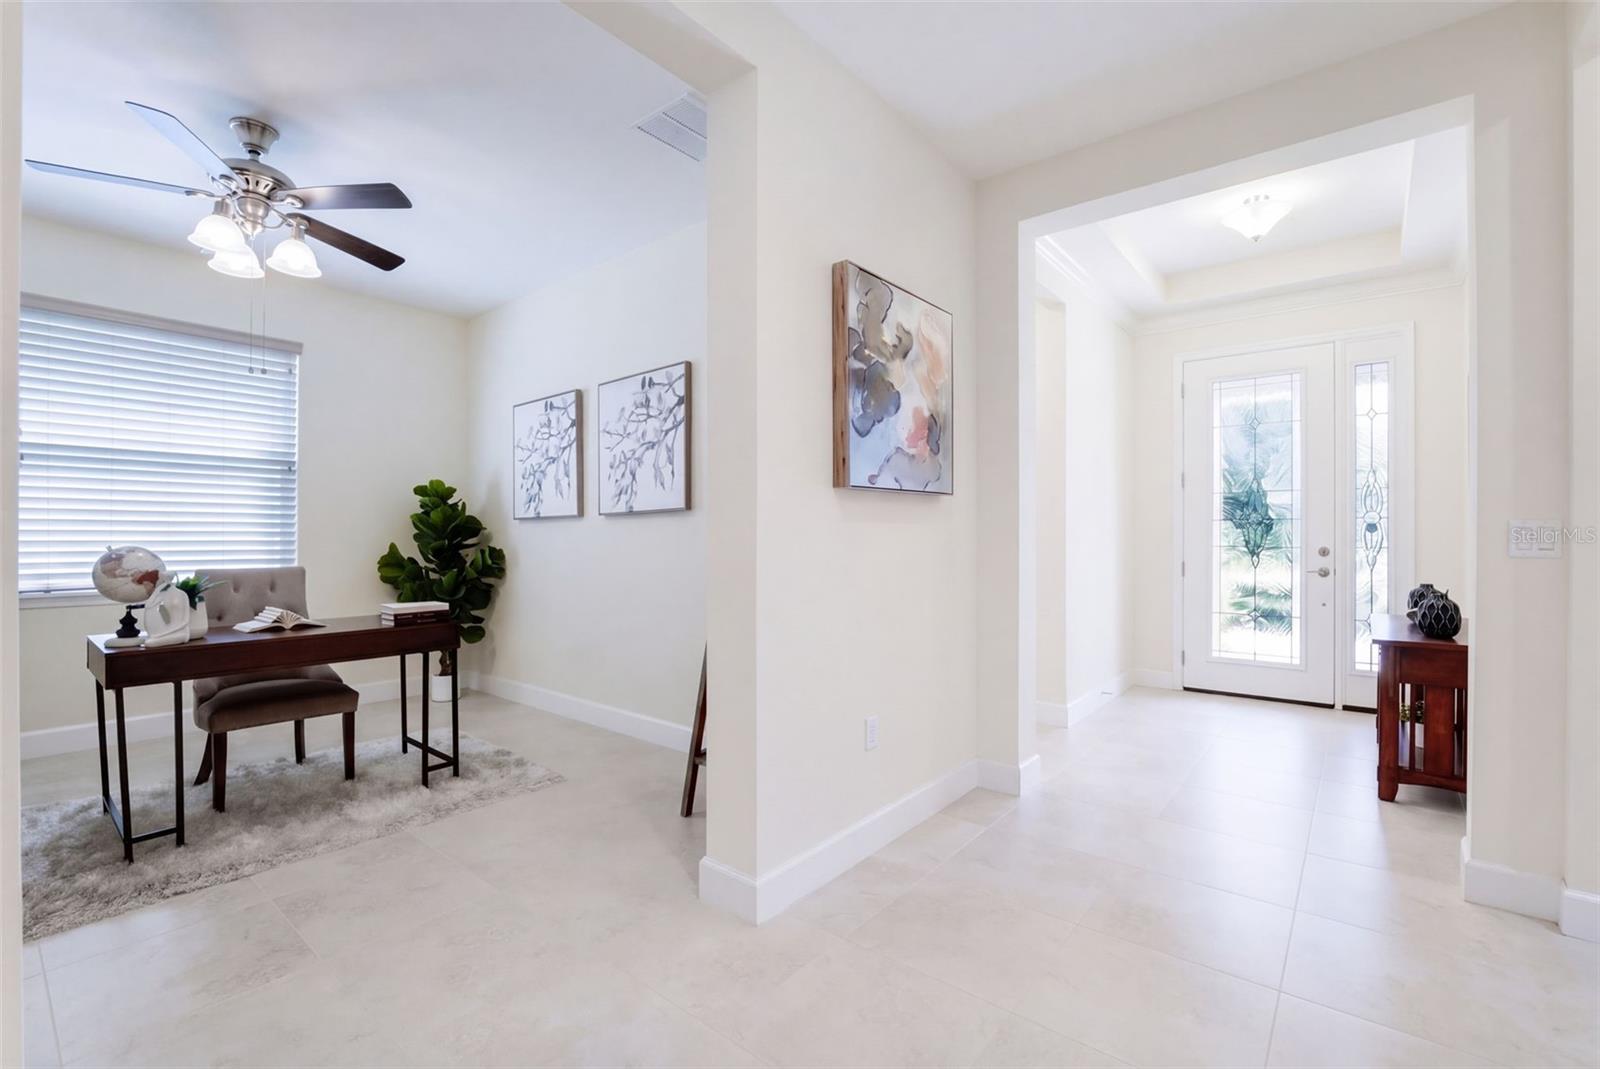
Light & Bright 2018 built Kolter Lily with a wooded view, 23’ garage depth & a 24’ x 22’ screen enclosed covered lanai within the 55+ Victoria Gardens neighborhood. This 2 Bedroom 2 Bath plus Den floorplan has a GREAT ROOM layout. The gourmet kitchen is a chef’s dream that offers 42” Cherry cabinets w/ under cabinet lighting, Listello tile backsplash, crown molding, Pot & Pan drawers, Granite countertops, large breakfast island w/ pendant lighting above, 5-burner natural gas convection range, walk-in pantry & stainless-steel appliances. Porcelain tile & luxury vinyl flooring flow throughout the majority of the home. Personalized features include leaded glass front entry door, sliding screen at front entry, recessed lighting, crown molding, 5” baseboards, Plantation style shutters, remote shades for sliding glass doors, whole home water softener & a 5-burner natural gas convection range. The 14’ x 17’ primary bedroom offers a tray ceiling, ceiling fan, Plantation style shutters, luxury vinyl flooring & a wooded view. En suite bathroom provides raised height separate vanities, glass enclosed walk-in shower, bench seat & a 14’ x 5’6” walk-in closet. Homeowner will enjoy having their morning coffee or late afternoon beverage on the large screen enclosed covered lanai w/ an awning, a natural gas connection for an outdoor grill, wall mounted TV, aluminum rail fenced backyard & a wooded view. The 19’ x 23’ garage gives additional space for larger vehicles or a work bench, epoxy floo
Interior Details
2412
2
2
Has Heating:
Yes
Heating Type:
Forced Air With Air Conditioning
Has Cooling:
Yes
Cooling Type:
Central
Has Fuel:
Yes
Fuel Type:
Electric
Has Basement:
No
Basement Type:
N/A
Has Flooring:
No
Flooring Type:
Combination, Other
Has Fireplace:
Yes
Fireplace Type:
N/A
Property Details
5999
No
No
Type:
Garage, Attached
Location:
N/A
Status:
N/A
Number of Spaces:
2
No
No
No
No
Yes
No
No
Construction Details
N/A
Concrete Block
N/A
Hip
Asphalt
Tax History
Year
Amount
Land
Improvement
Percent Change
Assessment
2020
$2,807
$0
$0
--%
$179,072
2019
$2,851
$0
$0
--%
$175,046
2018
$216
$0
$0
--%
$3,287
2017
$69
$2,988
$0
--%
$2,988

Average Home Price in 32724
Nearby Properties
Zip Code
Price
Bed
Bath
Sqft
Lot
Sold Date
$449,764
$449,764
3 Beds
2 Baths
2,232 Sqft
5,999 Lot (sqft)
Sold 09/10/2026
$456,001
2 Beds
2 Baths
2,196 Sqft
7,694 Lot (sqft)
Sold 05/18/2026
$419,690
$419,690
4 Beds
2 Baths
2,100 Sqft
11,453 Lot (sqft)
Sold 10/18/2026
$450,116
$450,116
3 Beds
3 Baths
2,456 Sqft
7,190 Lot (sqft)
Sold 10/13/2026
$455,000
$455,000
2 Beds
2 Baths
2,412 Sqft
5,999 Lot (sqft)
Sold 10/15/2026
$419,900
$419,900
4 Beds
2.5 Baths
2,355 Sqft
4,807 Lot (sqft)
Sold 10/13/2026
$600,311
3 Beds
3 Baths
2,191 Sqft
5,999 Lot (sqft)
Sold 10/13/2026
$545,000
3 Beds
3 Baths
2,585 Sqft
5,999 Lot (sqft)
Sold 10/13/2026
$515,199
3 Beds
3 Baths
2,191 Sqft
5,999 Lot (sqft)
Sold 10/13/2026