

Member Features
Find Real Estate Bargain!
Full foreclosure details
Home value, equity and ownership info
Find homes priced below market
Get full access with a FREE Account
Already a member?
$349,000
Listing Price5beds
3baths
2,704sqft
59,677sqft lot
41 Edwards Village Loop, West Dover, VT 05356
Member Features
Find Real Estate Bargain!
Full foreclosure details
Home value, equity and ownership info
Find homes priced below market
Get full access with a FREE Account
Already a member?
For Sale
Off Market
Home type
Price / sqft
Year built
Home Details
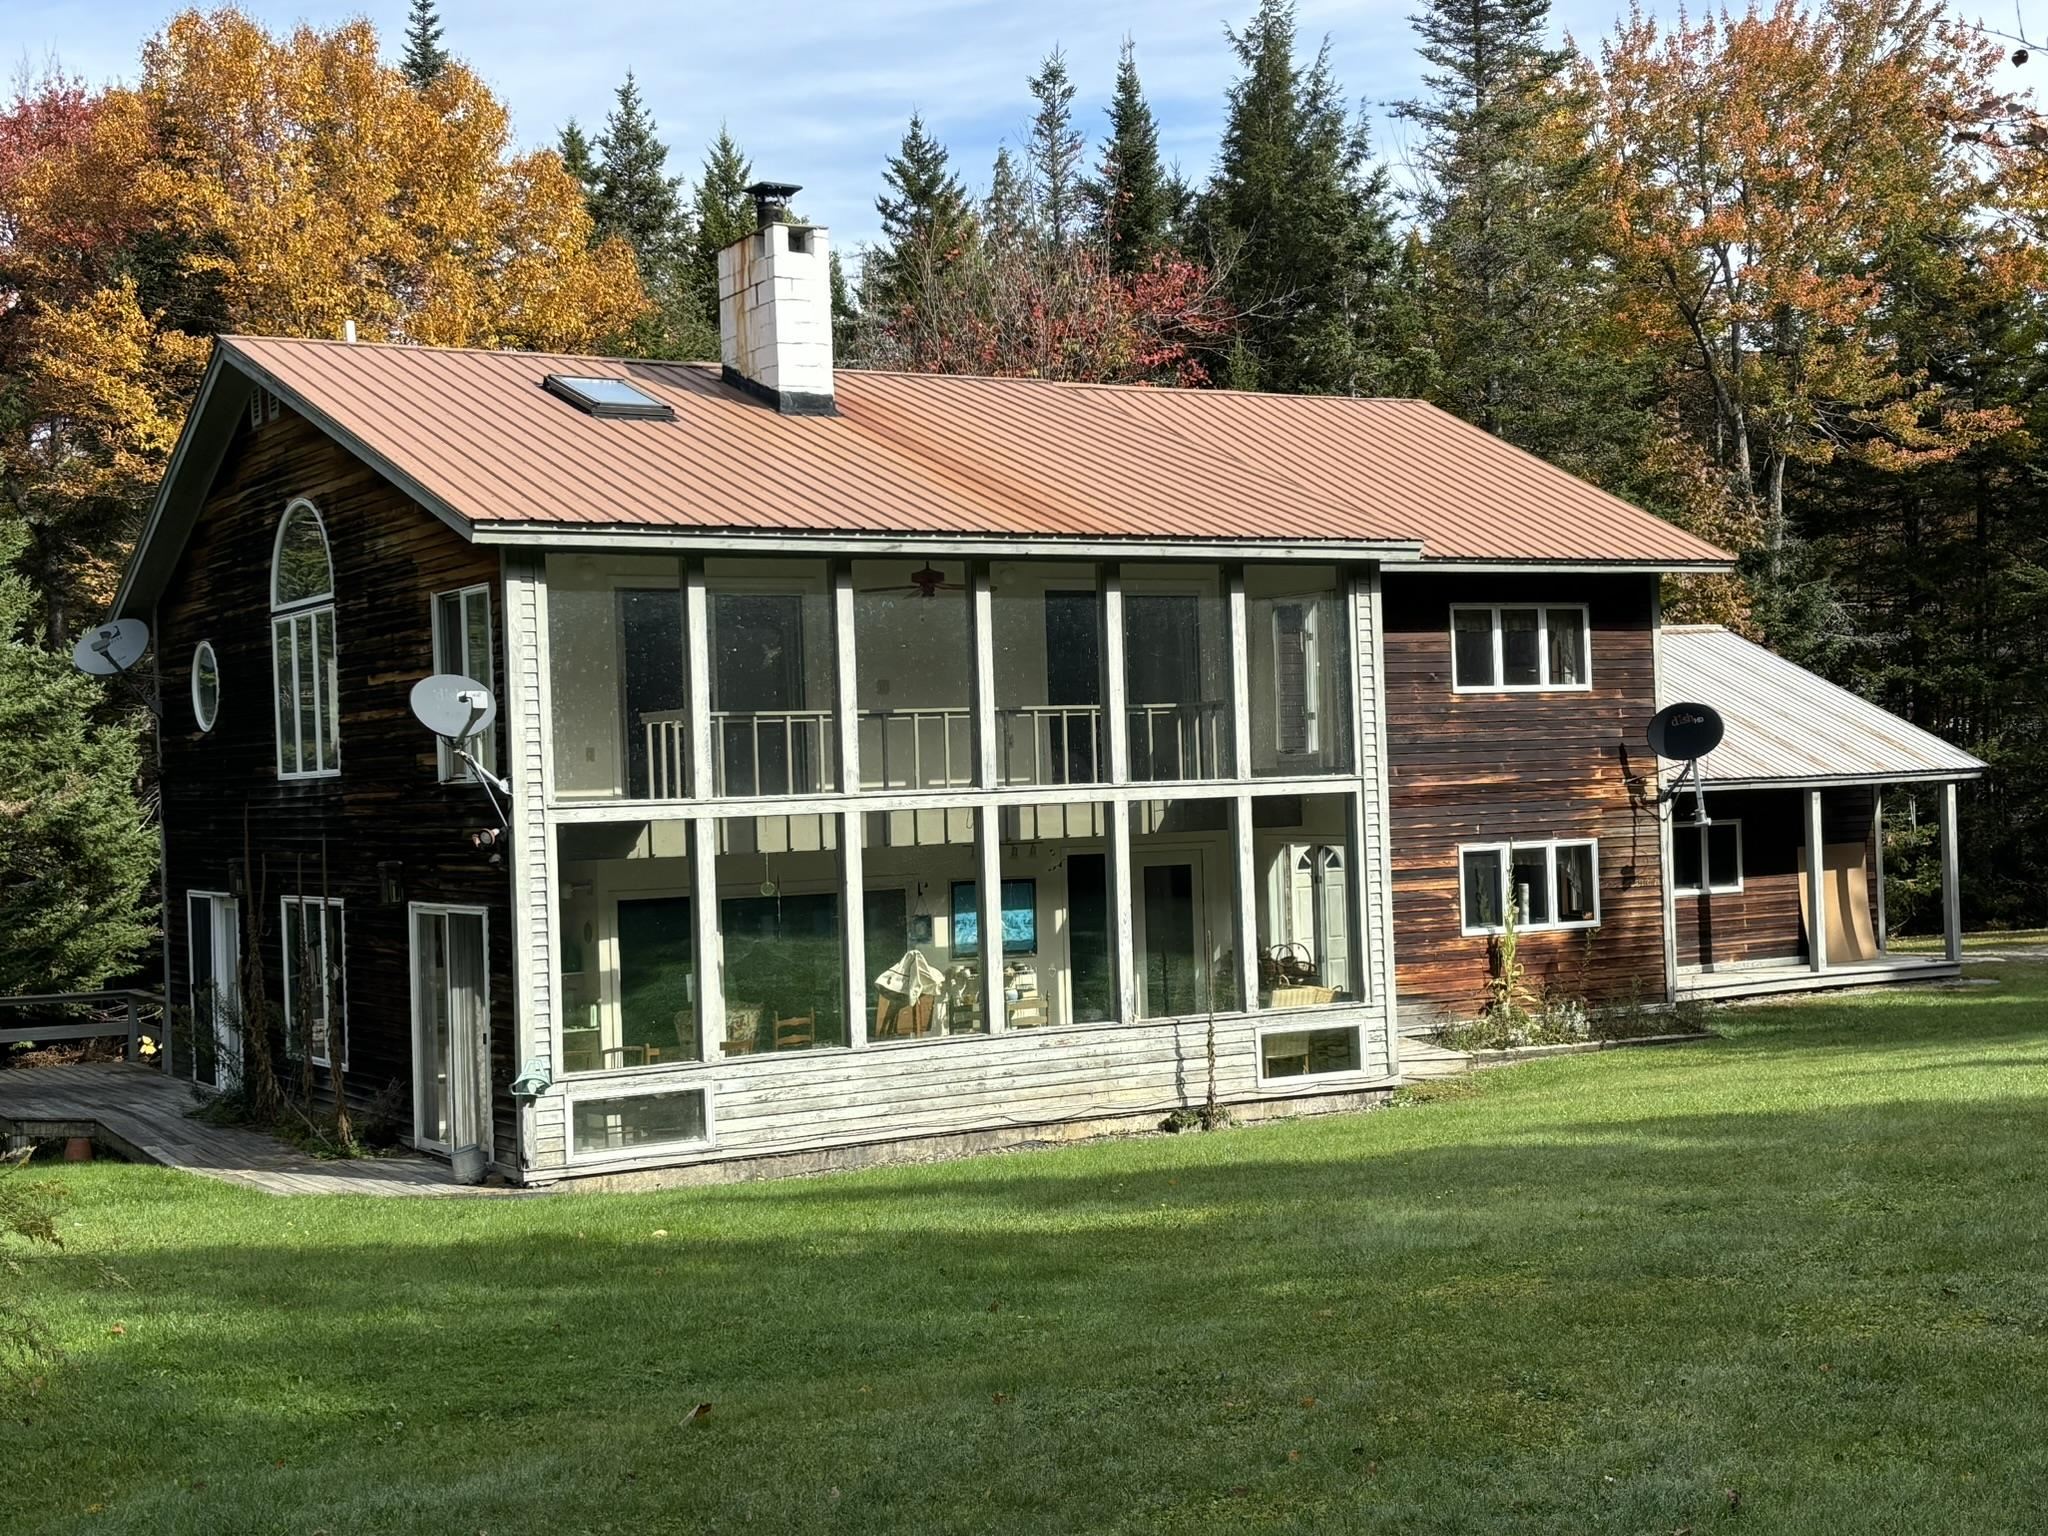
Just minutes from Mount Snow, this home offers convenience & privacy. Nestled on a 1-acre lot, this 2, 453 sq. ft. home provides the ideal setting for year-round living or a vacation retreat, with the Deerfield River running along the back of the property. This spacious 4-bedroom, 3-bathroom home features a bright & open layout, perfect for entertaining family & friends. The large living room is highlighted by a cozy wood stove, creating a warm, inviting space to relax after a day on the slopes or exploring the local hiking trails. Upstairs, you'll find a primary suite with vaulted ceilings, a walk-in closet, & an en-suite bath with a soaking tub. Two additional bedrooms & a guest bath complete the upper level. A fourth bedroom and another bath on the main floor, provides convenient guest accommodations. The home also boasts a sauna, perfect for unwinding after outdoor adventures. Outside, the large, level yard provides privacy & a great space for entertaining or relaxing. The rear deck is ideal for outdoor dining. The home also has a 1-car garage & a covered front porch. While this home needs some sprucing up, it offers a fantastic opportunity for those looking to add value with some TLC. The passive solar design helps keep heating costs low, making this home as practical as it is charming. The Moover is just a short walk away, offering convenient access to Mount Snow or the charming village of Wilmington for dining & shopping
Interior Details
2704
5
3
Has Heating:
No
Heating Type:
N/A
Has Cooling:
No
Cooling Type:
N/A
Has Fuel:
No
Fuel Type:
N/A
Has Basement:
No
Basement Type:
N/A
Has Flooring:
No
Flooring Type:
N/A
Has Fireplace:
Yes
Fireplace Type:
N/A
Property Details
59677
No
No
Type:
N/A
Location:
N/A
Status:
N/A
Number of Spaces:
N/A
N/A
N/A
N/A
N/A
N/A
N/A
N/A
Construction Details
N/A
N/A
N/A
N/A
N/A
Tax History
Year
Amount
Land
Improvement
Percent Change
Assessment
2019
$6,750
$0
$0
--%
$347,370
2018
$6,553
$0
$0
--%
$347,370
2017
$7,247
$0
$0
--%
$378,630
2016
$7,212
$0
$0
--%
$378,630
2015
$7,239
$0
$0
--%
$378,630
2011
$594
$0
$0
--%
$345,380

Average Home Price in 05356
Nearby Properties
Zip Code
Price
Bed
Bath
Sqft
Lot
Sold Date
$581,107
4 Beds
3.5 Baths
2,394 Sqft
83,635 Lot (sqft)
Sold 09/01/2026
$625,000
5 Beds
3 Baths
2,542 Sqft
45,738 Lot (sqft)
Sold 10/05/2026
$349,000
5 Beds
3 Baths
2,704 Sqft
59,677 Lot (sqft)
Sold 10/05/2026




