
Member Features
Find Real Estate Bargain!
Full foreclosure details
Home value, equity and ownership info
Find homes priced below market
Get full access with a FREE Account
Already a member?
$480,000
Listing Price4beds
3baths
2,414sqft
19,521sqft lot
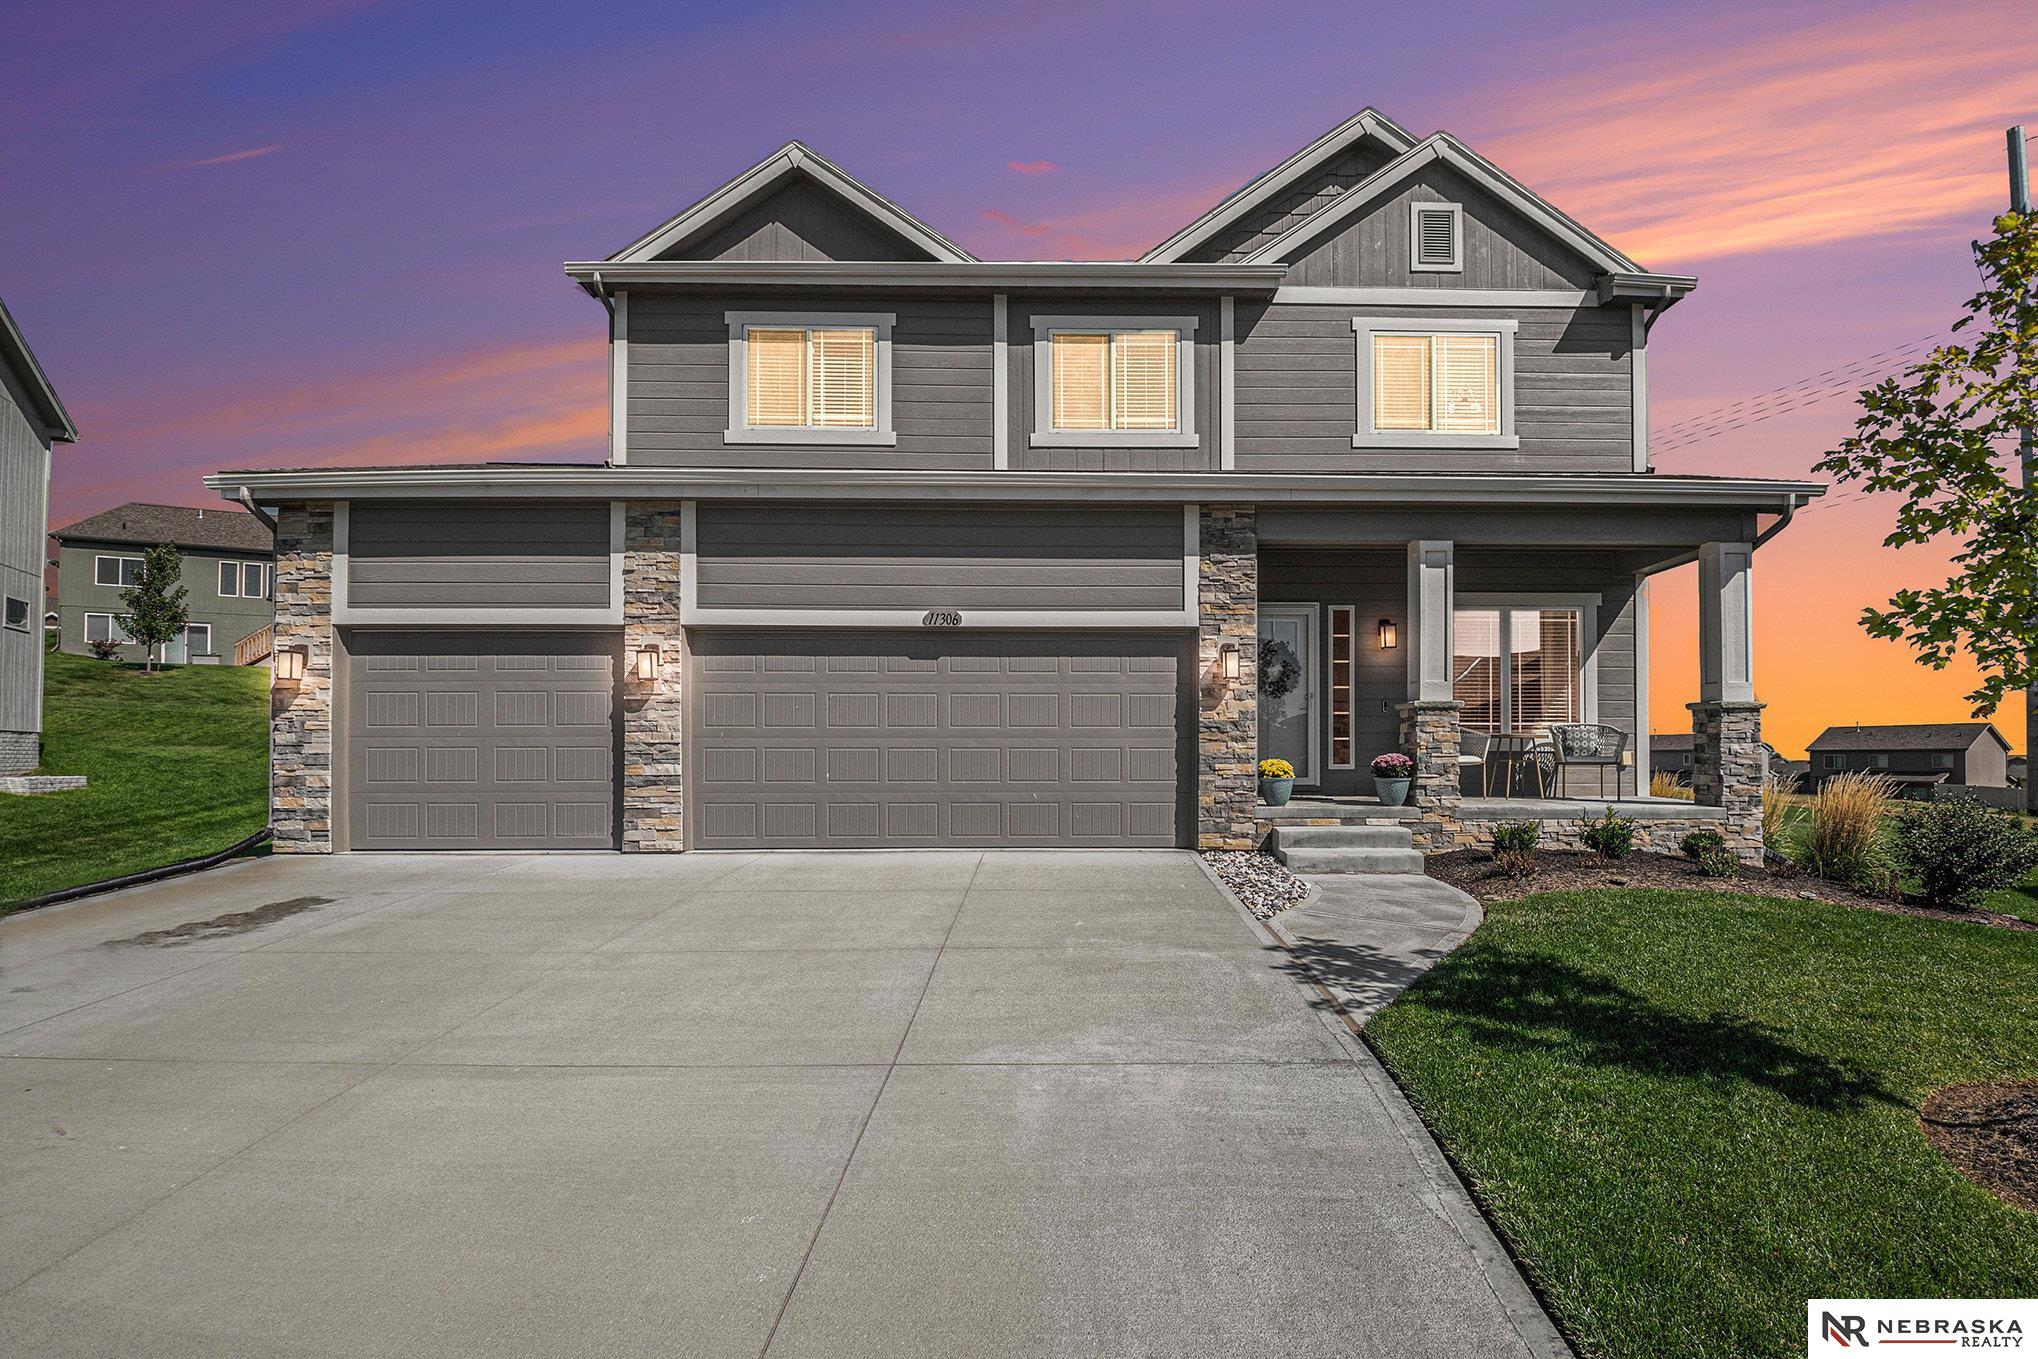
11306 Edward Cir, Papillion, NE 68046
Member Features
Find Real Estate Bargain!
Full foreclosure details
Home value, equity and ownership info
Find homes priced below market
Get full access with a FREE Account
Already a member?
For Sale
Off Market
Home type
Price / sqft
Year built
Home Details
This pretty home is only 2 years old. The popular Danbury plan features 4 bedrooms, 3 baths, and a 3 car garage. Chat with the neighbors from the comfortable front porch or invite them into your relaxing living room with neutral paint and cozy corner fireplace. The kitchen is open with large bat-wing island, gas stove, walk-in pantry, and a dinette with a new slider to the rear yard with built-in blinds. Main floor office. Upstairs hosts all 4 bedrooms, including the owner's suite with a beautiful 3/4 bath and massive walk-in closet with direct access to the 2nd floor laundry. The basement level is unfinished offering lots of opportunity for future finish, additional bedrooms, and bath. The property has been newly landscaped with extended patio and extra large firepit. The exterior lighting is controlled with an app (JellyFish Lighting), and you'll never worry about leaves with the added gutter guard system. Driveway and exterior concrete have all been caulked and sealed. Perfection!
Interior Details
2414
4
3
Has Heating:
No
Heating Type:
None
Has Cooling:
No
Cooling Type:
N/A
Has Fuel:
No
Fuel Type:
N/A
Has Basement:
No
Basement Type:
Basement (unspecified)
Has Flooring:
No
Flooring Type:
N/A
Has Fireplace:
Yes
Fireplace Type:
Yes
Property Details
19521
No
No
Type:
Garage, Built-in
Location:
N/A
Status:
N/A
Number of Spaces:
2
No
No
No
No
Yes
No
No
Construction Details
N/A
N/A
N/A
N/A
N/A
Tax History
Year
Amount
Land
Improvement
Percent Change
Assessment
2019
$351
$28,350
$0
--%
$28,350
2019
$351
$13,114
$0
--%
$13,114
0
$0
$13,114
$0
--%
$13,114

Average Home Price in 68046
Nearby Properties
Zip Code
Price
Bed
Bath
Sqft
Lot
Sold Date
$445,783
$445,783
3 Beds
2 Baths
2,579 Sqft
9,296 Lot (sqft)
Sold 08/20/2026
$473,706
$473,706
4 Beds
2.5 Baths
2,295 Sqft
10,560 Lot (sqft)
Sold 05/01/2026
$508,000
$508,000
4 Beds
3.5 Baths
2,505 Sqft
12,395 Lot (sqft)
Sold 07/10/2025
$485,486
$485,486
4 Beds
3 Baths
2,310 Sqft
13,154 Lot (sqft)
Sold 09/29/2026
$545,000
$545,000
4 Beds
3 Baths
2,185 Sqft
17,891 Lot (sqft)
Sold 10/05/2026
$420,000
$420,000
4 Beds
3 Baths
2,484 Sqft
8,510 Lot (sqft)
Sold 09/29/2026
$389,500
$389,500
4 Beds
3 Baths
2,594 Sqft
6,932 Lot (sqft)
Sold 09/29/2026
$435,000
$435,000
3 Beds
2 Baths
2,194 Sqft
8,664 Lot (sqft)
Sold 10/06/2026
$450,000
$450,000
3 Beds
2 Baths
2,729 Sqft
24,517 Lot (sqft)
Sold 10/05/2026
Calculators
Mortgage
Mortgage Calculator
Details for 11306 EDWARD CIR
Property Debt
Foreclosure Contact Details
Similar Homes Nearby
Guides for Edward Cir

Nebraska’s pre-foreclosure rates are dropping, but for many struggling homeowners, economic strain and high costs make recovery nearly impossible.


