

Member Features
Find Real Estate Bargain!
Full foreclosure details
Home value, equity and ownership info
Find homes priced below market
Get full access with a FREE Account
Already a member?
$850,000
Listing Price3beds
4baths
2,094sqft
2,720sqft lot
5900 Edson Ln, Rockville, MD 20852
Member Features
Find Real Estate Bargain!
Full foreclosure details
Home value, equity and ownership info
Find homes priced below market
Get full access with a FREE Account
Already a member?
For Sale
Off Market
Home type
Price / sqft
Year built
Home Details
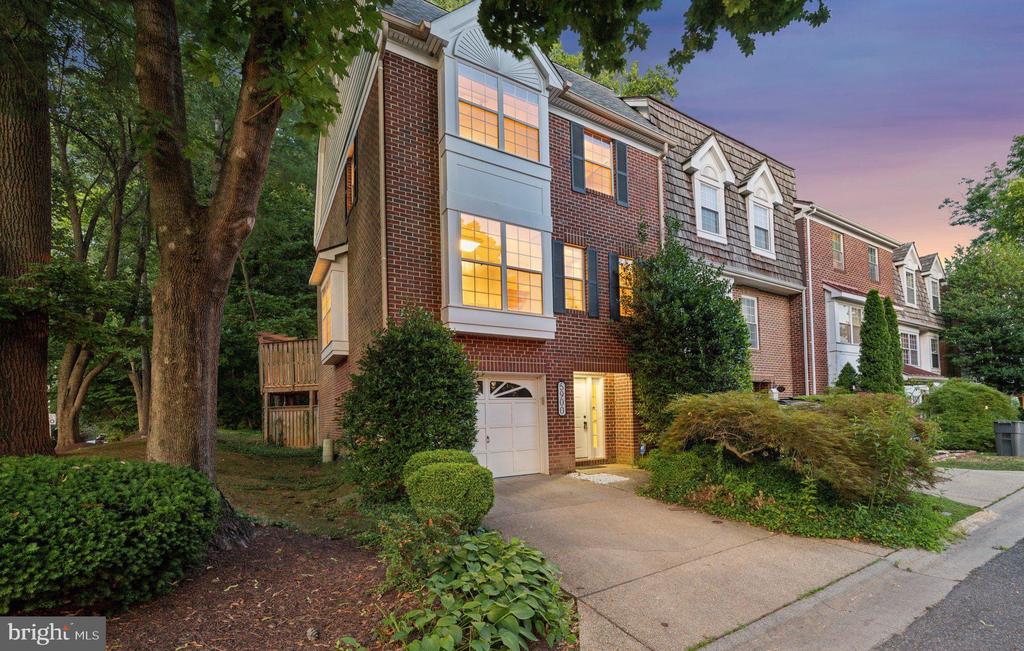
Welcome to 5900 Edson Drive, a stunning end-unit townhouse with upgrades galore that offers the perfect blend of convenience and style. An entertainer's dream, the main floor provides a thoughtful and welcoming layout including a large family room, a functional kitchen, a designated dining space, a powder room, and a laundry room! The well laid out eat-in kitchen features ample cabinetry, storage, and counter space, updated appliances, and oversized windows that bring in an abundance of light. Tucked away from the family room is a spacious and private deck (that backs to the woods) perfect for entertaining and dining al-fresco. Upstairs, you'll find two bedrooms perfect for your needs and a full bath. Heading up one more flight of stairs is the primary suite. This room utilizes the entire 4th level and includes gorgeous vaulted ceilings, a sitting area, a fireplace, a walk-in closet, and en-suite bathroom with double vanities. Downstairs, you'll find an additional living area, as well as garage access, an additional half bath, and TONS of storage. The home sits in the sought-after community of Village Gate. Commuting is a breeze with easy access to I-270 and I-495, as well as Grosvenor and White Flint Metro Stations. To top it all off, Pike & Rose, Wildwood Shopping Center, North Bethesda Market, Strathmore Music Center, and the Trolley Trail are all in quick proximity. You won't want to miss this one!
Interior Details
2094
3
4
Has Heating:
Yes
Heating Type:
Yes
Has Cooling:
Yes
Cooling Type:
Central
Has Fuel:
No
Fuel Type:
N/A
Has Basement:
No
Basement Type:
Finished
Has Flooring:
No
Flooring Type:
N/A
Has Fireplace:
Yes
Fireplace Type:
N/A
Property Details
2720
No
Yes
Type:
Garage, Attached
Location:
N/A
Status:
N/A
Number of Spaces:
1
N/A
N/A
N/A
N/A
N/A
N/A
N/A
Construction Details
Townhouse
Brick
N/A
N/A
Wood Shingle
Tax History
Year
Amount
Land
Improvement
Percent Change
Assessment
2021
$6,636
$0
$0
--%
$640,433
2020
$7,282
$0
$0
--%
$637,567
2019
$7,255
$330,000
$304,700
--%
$634,700
2018
$7,185
$0
$0
--%
$617,167
2017
$6,445
$0
$0
--%
$599,633
2015
$6,690
$0
$0
--%
$575,333
2014
$6,688
$0
$0
--%
$568,567
2012
$6,512
$0
$0
--%
$561,800

Average Home Price in 20852
Nearby Properties
Zip Code
Price
Bed
Bath
Sqft
Lot
Sold Date
$--
-- Beds
1 Baths
2,025 Sqft
43,560 Lot (sqft)
Sold 09/05/2026
$753,508
-- Beds
1 Baths
1,917 Sqft
43,560 Lot (sqft)
Sold 07/25/2026
$--
-- Beds
1 Baths
1,822 Sqft
43,560 Lot (sqft)
Sold 06/30/2026
$--
-- Beds
1 Baths
1,822 Sqft
43,560 Lot (sqft)
Sold 05/26/2026
$877,440
-- Beds
2.5 Baths
2,148 Sqft
2,656 Lot (sqft)
Sold 10/06/2026
$850,000
$850,000
3 Beds
4 Baths
2,094 Sqft
2,720 Lot (sqft)
Sold 09/29/2026
$902,510
$902,510
-- Beds
3 Baths
2,326 Sqft
2,890 Lot (sqft)
Sold 10/05/2026
$849,900
4 Beds
4 Baths
2,186 Sqft
1,950 Lot (sqft)
Sold 09/29/2026





