Member Features
Find Real Estate Bargain!
Full foreclosure details
Home value, equity and ownership info
Find homes priced below market
Get full access with a FREE Account
Already a member?
$689,900
Listing Price4beds
3baths
2,576sqft
20,160sqft lot
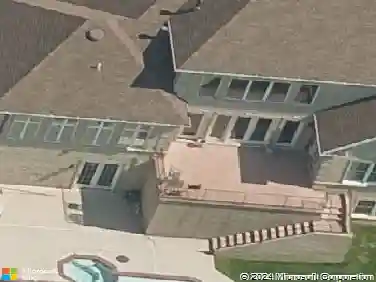
1003 Edorma Ct, Harrisburg, PA 17112
Member Features
Find Real Estate Bargain!
Full foreclosure details
Home value, equity and ownership info
Find homes priced below market
Get full access with a FREE Account
Already a member?
For Sale
Off Market
Home type
Price / sqft
Year built
Home Details
Introducing The Wilson, the latest plan crafted by our award-winning team. . Step inside this thoughtfully designed home, boasting 2576 sq. ft. of living space adorned with 9-foot ceilings on both the first and second floors. A gourmet kitchen featuring a gas stove, granite counters, an island, a pantry, and a seamless connection to the breakfast and family room. Additional highlights of the first floor include a separate living and dining room, a mudroom, a welcoming foyer, a convenient half bathroom, and luxury vinyl plank flooring throughout. The side entry three-car garage adds both convenience and functionality. Second floor, where you'll discover four bedrooms, two full bathrooms, and a dedicated second-floor laundry room. The Owner's Suite is a sanctuary, featuring a luxurious bathroom with a spacious walk-in shower, a large walk-in closet, and an elegant tray ceiling. Don't miss the opportunity to experience the exceptional design and quality of The Wilson. Schedule your tour today and envision the lifestyle that awaits you in this remarkable community.
Interior Details
2576
4
3
Has Heating:
Yes
Heating Type:
Central
Has Cooling:
Yes
Cooling Type:
Central
Has Fuel:
No
Fuel Type:
N/A
Has Basement:
No
Basement Type:
Full
Has Flooring:
No
Flooring Type:
N/A
Has Fireplace:
Yes
Fireplace Type:
N/A
Property Details
20160
No
No
Type:
Garage, Attached
Location:
N/A
Status:
N/A
Number of Spaces:
3
No
No
No
No
No
No
No
Construction Details
N/A
N/A
N/A
N/A
N/A
Tax History
Year
Amount
Land
Improvement
Percent Change
Assessment

Average Home Price in 17112
Nearby Properties
Zip Code
Price
Bed
Bath
Sqft
Lot
Sold Date
$689,900
$689,900
4 Beds
3 Baths
2,576 Sqft
20,160 Lot (sqft)
Sold 09/29/2026
$449,000
$449,000
4 Beds
4 Baths
2,577 Sqft
10,890 Lot (sqft)
Sold 10/13/2026
$401,335
4 Beds
2.5 Baths
2,309 Sqft
13,939 Lot (sqft)
Sold 10/18/2026
$430,000
4 Beds
2.5 Baths
2,630 Sqft
25,700 Lot (sqft)
Sold 10/13/2026
$589,900
4 Beds
3 Baths
2,406 Sqft
14,810 Lot (sqft)
Sold 10/18/2026
$369,900
4 Beds
3 Baths
2,274 Sqft
17,424 Lot (sqft)
Sold 10/13/2026
$399,000
$399,000
3 Beds
2.5 Baths
2,350 Sqft
11,326 Lot (sqft)
Sold 10/18/2026
$474,900
4 Beds
3.5 Baths
2,772 Sqft
12,632 Lot (sqft)
Sold 10/13/2026