
Member Features
Find Real Estate Bargain!
Full foreclosure details
Home value, equity and ownership info
Find homes priced below market
Get full access with a FREE Account
Already a member?
$350,000
Listing Price2beds
2baths
1,717sqft
18,469sqft lot
1102 Edmund Ave Ne, Grand Rapids, MI 49503
Member Features
Find Real Estate Bargain!
Full foreclosure details
Home value, equity and ownership info
Find homes priced below market
Get full access with a FREE Account
Already a member?
For Sale
Off Market
Home type
Price / sqft
Year built
Home Details
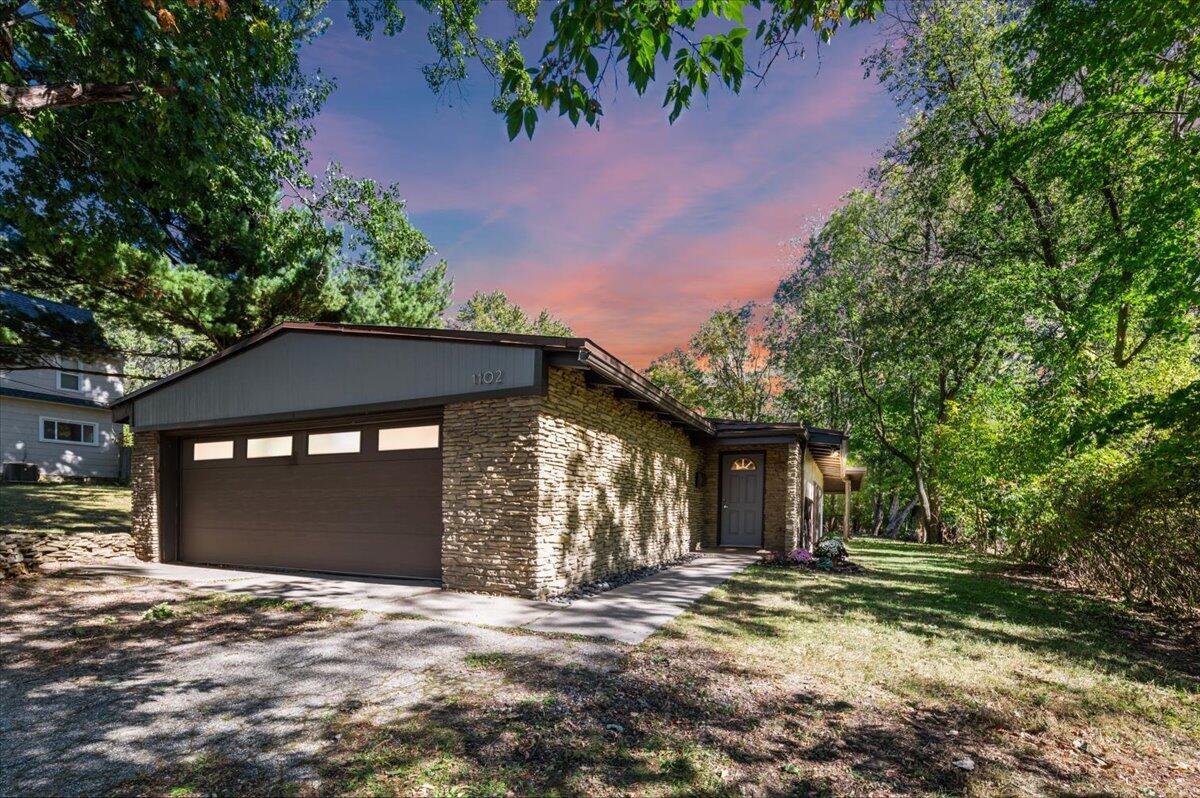
Highland Park | Intriguing Mid-century Modern ranch nestled in a private setting, on a large double lot with adjoining wildlife sanctuary, above Carrier Creek Trail. This sprawling home was built with luxury & entertaining in mind. The sunken living room features a stone fireplace wall that matches exterior stone. Vaulted beamed ceilings reflect natural light from a room lined with glass sliders out to wooded view. The elevated landing with metal guardrails could host your dining room table or your turntables. Large kitchen with built-ins and adjacent laundry, the primary bathroom has a sunken Roman bath lined in vintage tile. Primary bedroom offers sliders to a covered patio and fenced yard, only a small portion of the full huge lot. This is too interesting to pass by, come visit today!
Interior Details
1717
2
2
Has Heating:
Yes
Heating Type:
Forced Air With Air Conditioning
Has Cooling:
Yes
Cooling Type:
N/A
Has Fuel:
Yes
Fuel Type:
Gas
Has Basement:
No
Basement Type:
N/A
Has Flooring:
No
Flooring Type:
N/A
Has Fireplace:
Yes
Fireplace Type:
N/A
Property Details
18469
No
No
Type:
N/A
Location:
N/A
Status:
N/A
Number of Spaces:
N/A
N/A
N/A
N/A
N/A
N/A
N/A
N/A
Construction Details
N/A
Block
N/A
Gable
N/A
Tax History
Year
Amount
Land
Improvement
Percent Change
Assessment
2019
$2,951
$0
$0
--%
$87,800
2019
$2,951
$0
$0
--%
$77,400
2016
$2,741
$0
$0
--%
$66,200
2017
$2,728
$0
$0
--%
$65,500
2014
$2,555
$0
$0
--%
$60,200
2014
$2,555
$0
$0
--%
$52,800
2012
$2,625
$0
$0
--%
$49,500
2012
$2,510
$0
$0
--%
$53,000

Average Home Price in 49503
Nearby Properties
Zip Code
Price
Bed
Bath
Sqft
Lot
Sold Date
$273,000
4 Beds
1 Baths
1,525 Sqft
4,574 Lot (sqft)
Sold 09/23/2026
$313,022
4 Beds
1 Baths
1,828 Sqft
10,759 Lot (sqft)
Sold 07/01/2026
$--
4 Beds
2 Baths
1,740 Sqft
4,574 Lot (sqft)
Sold 06/26/2026
$359,650
3 Beds
1.5 Baths
1,690 Sqft
6,360 Lot (sqft)
Sold 05/29/2026
$227,947
4 Beds
1 Baths
1,675 Sqft
5,837 Lot (sqft)
Sold 10/06/2026
$266,291
4 Beds
1 Baths
1,945 Sqft
5,924 Lot (sqft)
Sold 09/29/2026
$264,900
-- Beds
2 Baths
1,710 Sqft
8,712 Lot (sqft)
Sold 10/05/2026
$230,315
4 Beds
1.5 Baths
1,768 Sqft
10,019 Lot (sqft)
Sold 09/29/2026
$254,900
$254,900
4 Beds
1 Baths
1,560 Sqft
4,269 Lot (sqft)
Sold 09/29/2026







