Member Features
Find Real Estate Bargain!
Full foreclosure details
Home value, equity and ownership info
Find homes priced below market
Get full access with a FREE Account
Already a member?
$395,000
Listing Price3beds
2baths
1,147sqft
9,000sqft lot
121 E Edmonton Dr, Bismarck, ND 58503
Member Features
Find Real Estate Bargain!
Full foreclosure details
Home value, equity and ownership info
Find homes priced below market
Get full access with a FREE Account
Already a member?
For Sale
Off Market
Home type
Price / sqft
Year built
Home Details
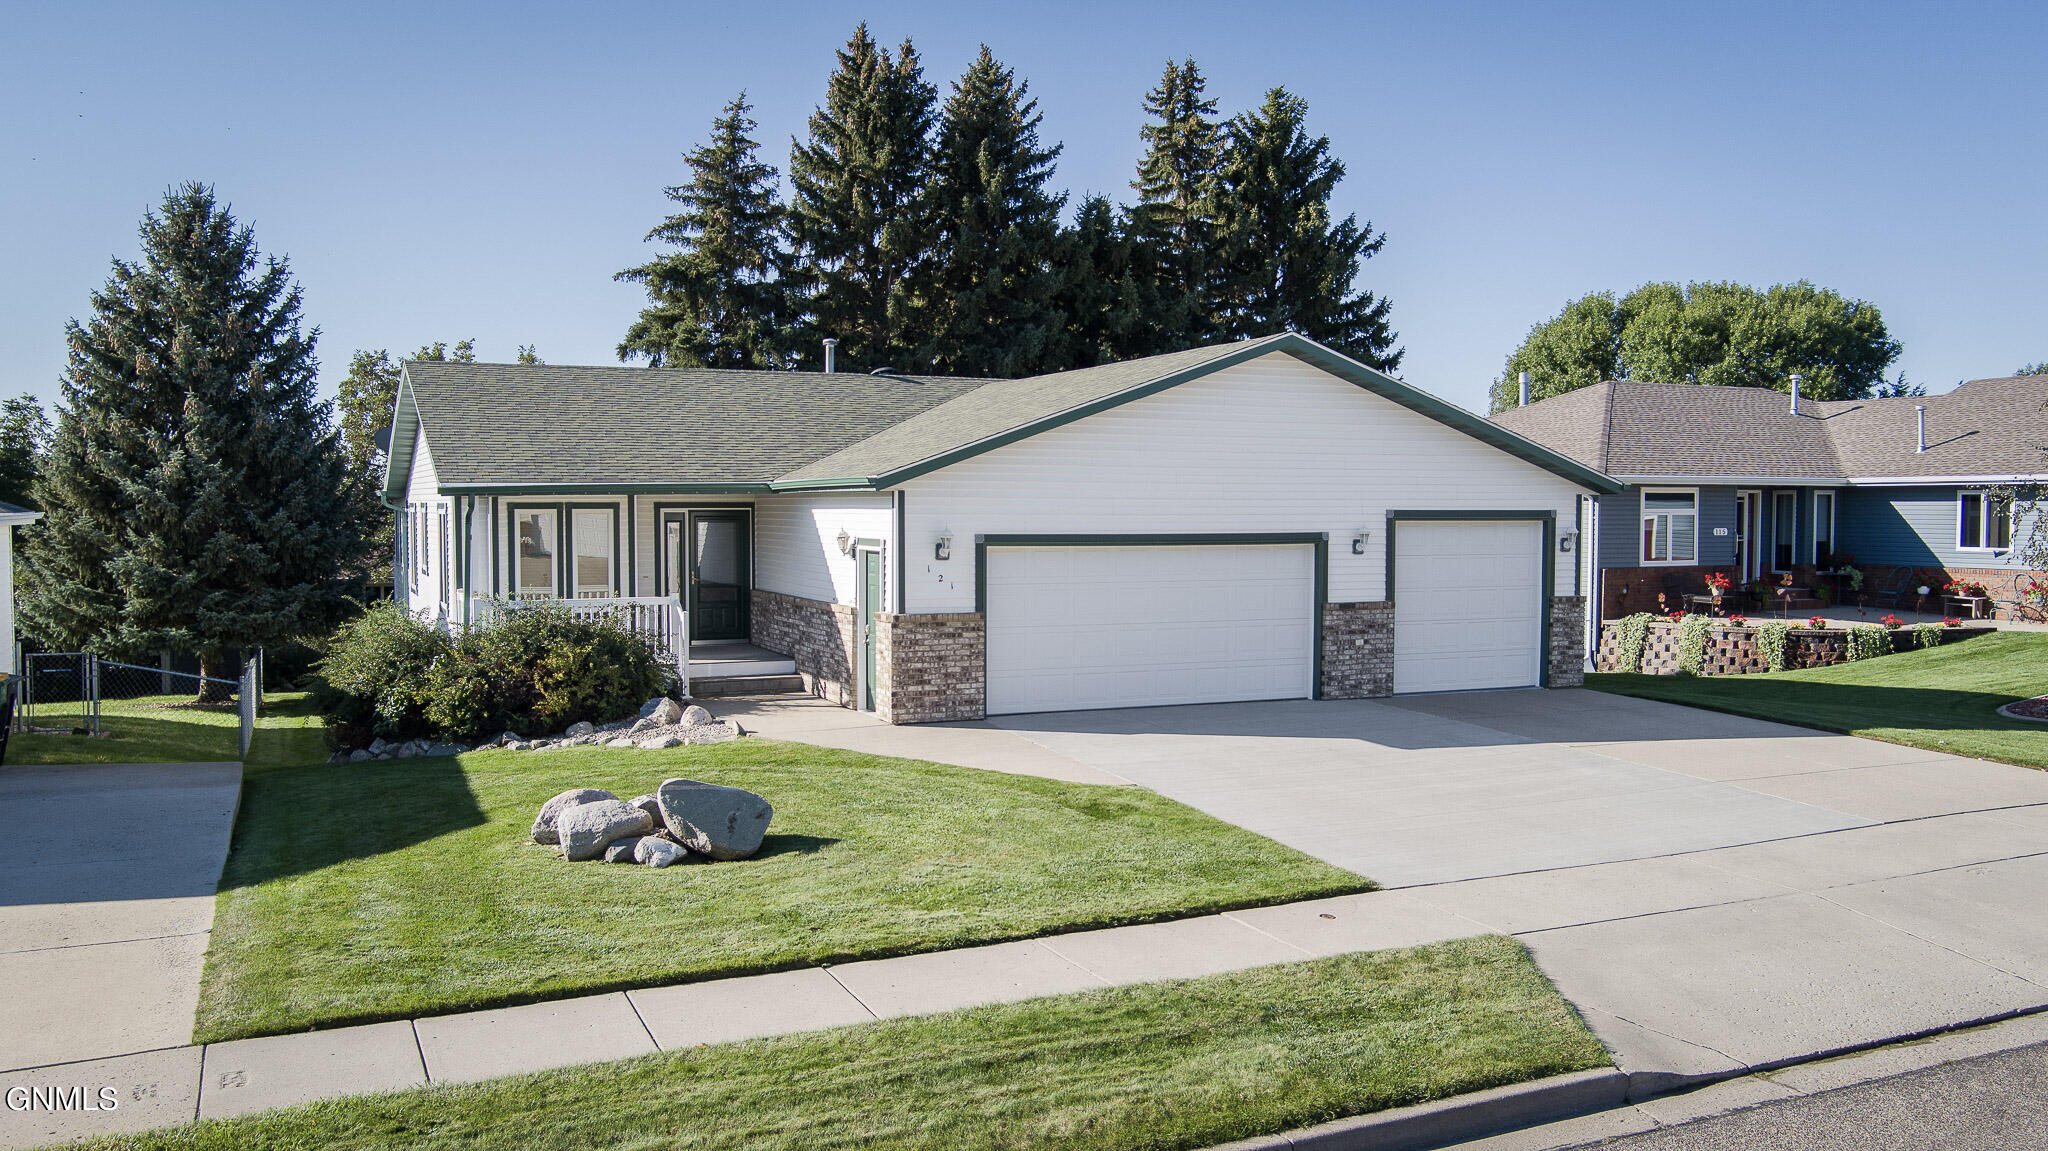
Welcome to this ranch-style home located in desirable North Bismarck! As you approach, you'll be greeted by a charming covered front porch, perfect for enjoying quiet mornings or evening relaxation. Step inside to find a perfect eat-in dining area, with natural light from large picture windows that overlook the front porch. This dining space flows seamlessly into a redone kitchen, complete with granite countertops, a stylish backsplash, and plenty of cabinet space.The living room features beautiful hardwood floors and a vaulted ceiling, creating an open and airy atmosphere. A separate formal dining area offers additional space for entertaining. Just off the dining room, through the patio door, you'll find a 3-season screened-in porch, ideal for relaxing while taking in views of the private, landscaped backyard.The main floor includes a spacious primary bedroom with his-and-her walk-in closets and an en-suite 3/4 bath with a convenient walk-through layout. The main floor laundry room comes complete with a washer and dryer.Downstairs, the finished basement offers a large family room with a gas fireplace--perfect for movie nights, especially since the TV and speakers are included. Two additional bedrooms and a full bath offer additional space. You'll also appreciate the separate storage room for all your seasonal decorations.The triple-car garage is insulated, with water access and plenty of overhead storage, providing even more convenience and functionality. This
Interior Details
1147
3
2
Has Heating:
No
Heating Type:
N/A
Has Cooling:
Yes
Cooling Type:
N/A
Has Fuel:
No
Fuel Type:
N/A
Has Basement:
No
Basement Type:
Finished
Has Flooring:
No
Flooring Type:
N/A
Has Fireplace:
Yes
Fireplace Type:
N/A
Property Details
9000
No
No
Type:
N/A
Location:
N/A
Status:
N/A
Number of Spaces:
N/A
N/A
N/A
N/A
N/A
N/A
N/A
N/A
Construction Details
French
N/A
N/A
N/A
N/A
Tax History
Year
Amount
Land
Improvement
Percent Change
Assessment
2020
$3,161
$33,000
$96,350
--%
$129,350
2019
$3,115
$0
$0
--%
$131,300
2018
$330
$33,000
$98,300
--%
$131,300
2010
$-1
$31,000
$100,300
--%
$131,300
2016
$2,484
$24,000
$107,300
--%
$131,300

Average Home Price in 58503
Nearby Properties
Zip Code
Price
Bed
Bath
Sqft
Lot
Sold Date
$423,578
$423,578
3 Beds
3 Baths
1,285 Sqft
15,125 Lot (sqft)
Sold 10/06/2026
$395,000
$395,000
3 Beds
2 Baths
1,147 Sqft
9,000 Lot (sqft)
Sold 09/29/2026
$375,000
$375,000
5 Beds
2 Baths
1,243 Sqft
16,452 Lot (sqft)
Sold 10/05/2026
$381,905
$381,905
3 Beds
3 Baths
1,232 Sqft
11,871 Lot (sqft)
Sold 10/06/2026