Member Features
Find Real Estate Bargain!
Full foreclosure details
Home value, equity and ownership info
Find homes priced below market
Get full access with a FREE Account
Already a member?
$445,000
Listing Price3beds
3baths
2,074sqft
3,391sqft lot
12321 Edison Street Ne, Minneapolis, MN 55449
Member Features
Find Real Estate Bargain!
Full foreclosure details
Home value, equity and ownership info
Find homes priced below market
Get full access with a FREE Account
Already a member?
For Sale
Off Market
Home type
Price / sqft
Year built
Home Details
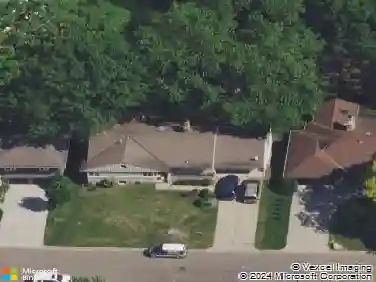
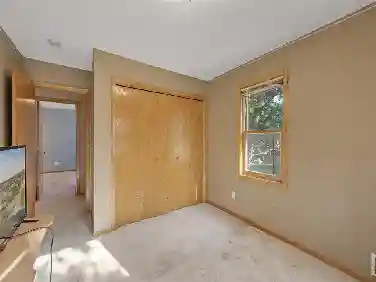
Welcome to low-maintenance luxury living at The Lakes, one of Blaines most sought-after developments! This beautifully maintained detached townhome features lovely curb appeal with a timeless brick and shake exterior. Inside, youll enter the main level with a desirable open layout between the dining, kitchen, and living areas, with a cozy gas fireplace in the living room as an added bonus! Large kitchen with pantry and breakfast bar that can easily fit 5 barstools. The upper level offers three bedrooms, including a generous primary suite, showcasing a walk-in closet and spa-like bathroom with dual vanity and separate tub and shower. The upper level also has a bonus room over the garageperfect for a potential 4th bedroom. A versatile loft area is a great option for a den or family room. The home has been thoughtfully upgraded with luxury vinyl plank flooring, new carpet, a remodeled guest bathroom, new overhead garage door, and stone kitchen countertops. The professionally landscaped yard includes a spacious stamped concrete patioideal for relaxing or entertaining. Youll enjoy a large amount of green space between units. Living at The Lakes means access to over 100 acres of water, multitude of parks, a splash pad, beach area, volleyball and basketball courts, and miles of trails. Youre also just minutes from retail featuring many dining and shopping options, TPC Twin Cities, and the National Sports Center.
Interior Details
2074
3
3
Has Heating:
Yes
Heating Type:
Forced Air With Air Conditioning
Has Cooling:
Yes
Cooling Type:
Central
Has Fuel:
No
Fuel Type:
N/A
Has Basement:
No
Basement Type:
N/A
Has Flooring:
No
Flooring Type:
Carpet
Has Fireplace:
Yes
Fireplace Type:
N/A
Property Details
3391
No
No
Type:
Driveway
Location:
N/A
Status:
N/A
Number of Spaces:
0
No
No
No
No
Yes
No
No
Construction Details
Townhouse
Aluminum/vinyl
N/A
Hip
Composition Shingle
Tax History
Year
Amount
Land
Improvement
Percent Change
Assessment
2019
$3,180
$0
$0
--%
$0
2018
$3,284
$80,291
$185,053
--%
$265,344
2017
$2,640
$58,657
$159,490
--%
$218,147
2016
$3,019
$79,523
$155,846
--%
$235,369
2015
$2,844
$69,258
$152,704
--%
$221,962
2011
$2,308
$30,325
$137,355
--%
$167,680

Average Home Price in 55449
Nearby Properties
Zip Code
Price
Bed
Bath
Sqft
Lot
Sold Date
$995,000
$995,000
3 Beds
3 Baths
1,862 Sqft
15,381 Lot (sqft)
Sold 10/27/2026
$517,610
$517,610
2 Beds
2 Baths
2,168 Sqft
15,392 Lot (sqft)
Sold 10/22/2026
$370,523
$370,523
3 Beds
2 Baths
1,924 Sqft
2,170 Lot (sqft)
Sold 08/12/2026
$370,221
3 Beds
2 Baths
1,924 Sqft
1,820 Lot (sqft)
Sold 08/01/2026
$415,614
$415,614
3 Beds
3 Baths
2,097 Sqft
4,641 Lot (sqft)
Sold 06/26/2026
$476,990
$476,990
4 Beds
3 Baths
2,323 Sqft
7,590 Lot (sqft)
Sold 10/05/2026
$463,990
$463,990
4 Beds
3 Baths
2,103 Sqft
0 Lot (sqft)
Sold 09/29/2026
$484,999
4 Beds
2 Baths
1,953 Sqft
7,095 Lot (sqft)
Sold 10/26/2026
$479,990
4 Beds
3 Baths
2,179 Sqft
8,558 Lot (sqft)
Sold 11/02/2026