

Member Features
Find Real Estate Bargain!
Full foreclosure details
Home value, equity and ownership info
Find homes priced below market
Get full access with a FREE Account
Already a member?
$650,000
Listing Price3beds
4baths
1,994sqft
8,276sqft lot
1756 Edison Shores Pl, Port Huron, MI 48060
Member Features
Find Real Estate Bargain!
Full foreclosure details
Home value, equity and ownership info
Find homes priced below market
Get full access with a FREE Account
Already a member?
For Sale
Off Market
Home type
Price / sqft
Year built
Home Details
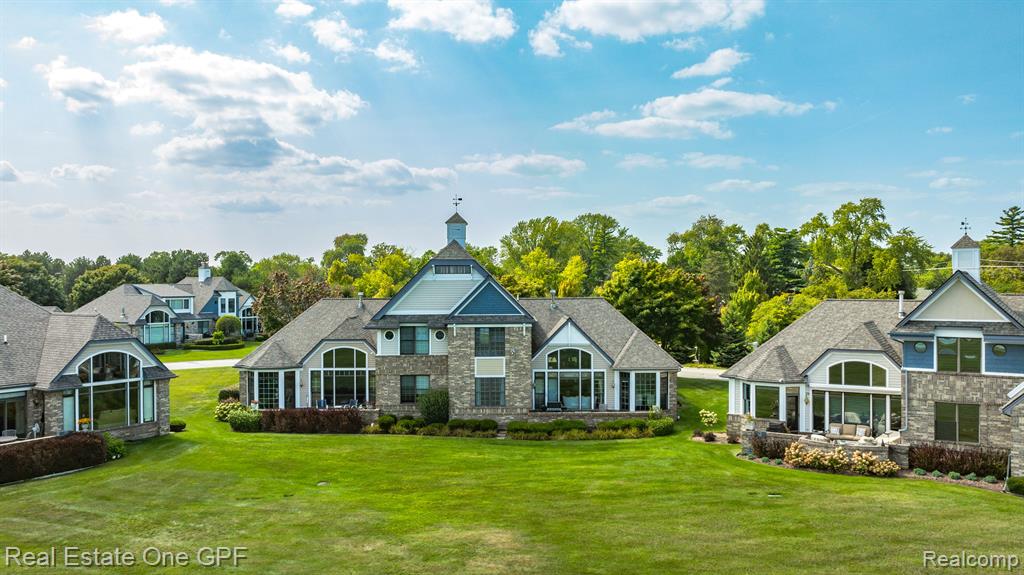
Elegance meets serenity in this gorgeous home with expansive views of St. Clair River & the Blue Water Bridge. Take some time to enjoy your morning Coffee from the breakfast nook or patio overlooking the water while observing the ships go by. Floor to ceiling windows give you a front row seat. Take long walks with family, friends, or your pet partner along the Thomas Edison walkway, just outside your front door. Truly nothing to do but move in. Even the furniture could remain. This spacious & open floor plan is perfect for entertaining or simply cuddling up in front of the fire and watching the world go by. This unit is one of the premium units in the front row with unencumbered water views. It features modern conveniences & upgrades Including gorgeous wood flrs, an open kitchen with Corian counters & breakfast bar. 1st flr living is easily accomplished with the inclusion of a 1st Flr laundry & a Primary ste that includes an en ste Bth & Walk in featuring a jetted tub, shower, & private commode. There is plenty of room for family/guests or office space with river views with two sizeable bedrooms & a full bth upstairs. The finished basement is perfect for gatherings or just some game night fun! In addition to the vast open space, there is a wet bar for ease of entertainment, & an additional full bath. This is how to Live your life by design!
Interior Details
1994
3
4
Has Heating:
Yes
Heating Type:
Forced Air With Air Conditioning
Has Cooling:
Yes
Cooling Type:
N/A
Has Fuel:
No
Fuel Type:
N/A
Has Basement:
No
Basement Type:
Basement (unspecified)
Has Flooring:
No
Flooring Type:
N/A
Has Fireplace:
Yes
Fireplace Type:
N/A
Property Details
8276
No
No
Type:
N/A
Location:
N/A
Status:
N/A
Number of Spaces:
N/A
N/A
N/A
N/A
N/A
N/A
N/A
N/A
Construction Details
Condo/apartment
N/A
N/A
N/A
N/A
Tax History
Year
Amount
Land
Improvement
Percent Change
Assessment
2018
$7,353
$0
$0
--%
$179,000
2019
$7,522
$0
$0
--%
$176,200
2018
$7,353
$0
$0
--%
$186,000
2017
$6,585
$0
$0
--%
$201,600
2016
$6,466
$0
$0
--%
$214,700
2014
$6,020
$0
$0
--%
$163,700
2013
$8,561
$0
$0
--%
$146,900
2012
$8,360
$0
$0
--%
$143,000

Average Home Price in 48060
Nearby Properties
Zip Code
Price
Bed
Bath
Sqft
Lot
Sold Date
$565,308
3 Beds
3 Baths
2,008 Sqft
2,788 Lot (sqft)
Sold 07/15/2026
$650,000
3 Beds
4 Baths
1,994 Sqft
8,276 Lot (sqft)
Sold 09/29/2026
$538,632
2 Beds
2.5 Baths
2,087 Sqft
2,621 Lot (sqft)
Sold 10/13/2026




