Member Features
Find Real Estate Bargain!
Full foreclosure details
Home value, equity and ownership info
Find homes priced below market
Get full access with a FREE Account
Already a member?
$690,000
Listing Price3beds
3baths
1,611sqft
1,693sqft lot
3075 Edison Ct, Boulder, CO 80301
Member Features
Find Real Estate Bargain!
Full foreclosure details
Home value, equity and ownership info
Find homes priced below market
Get full access with a FREE Account
Already a member?
For Sale
Off Market
Home type
Price / sqft
Year built
Home Details
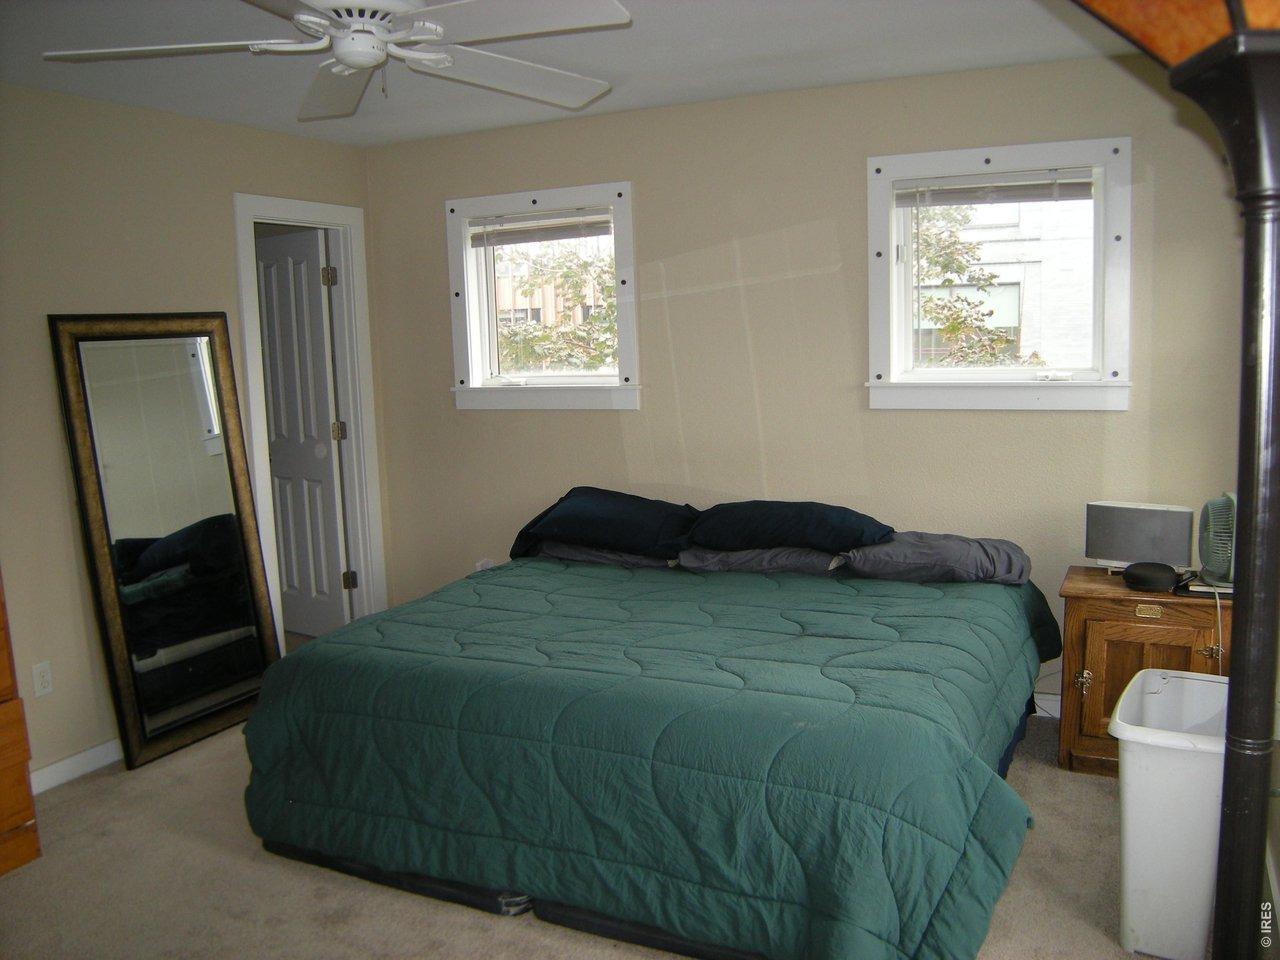
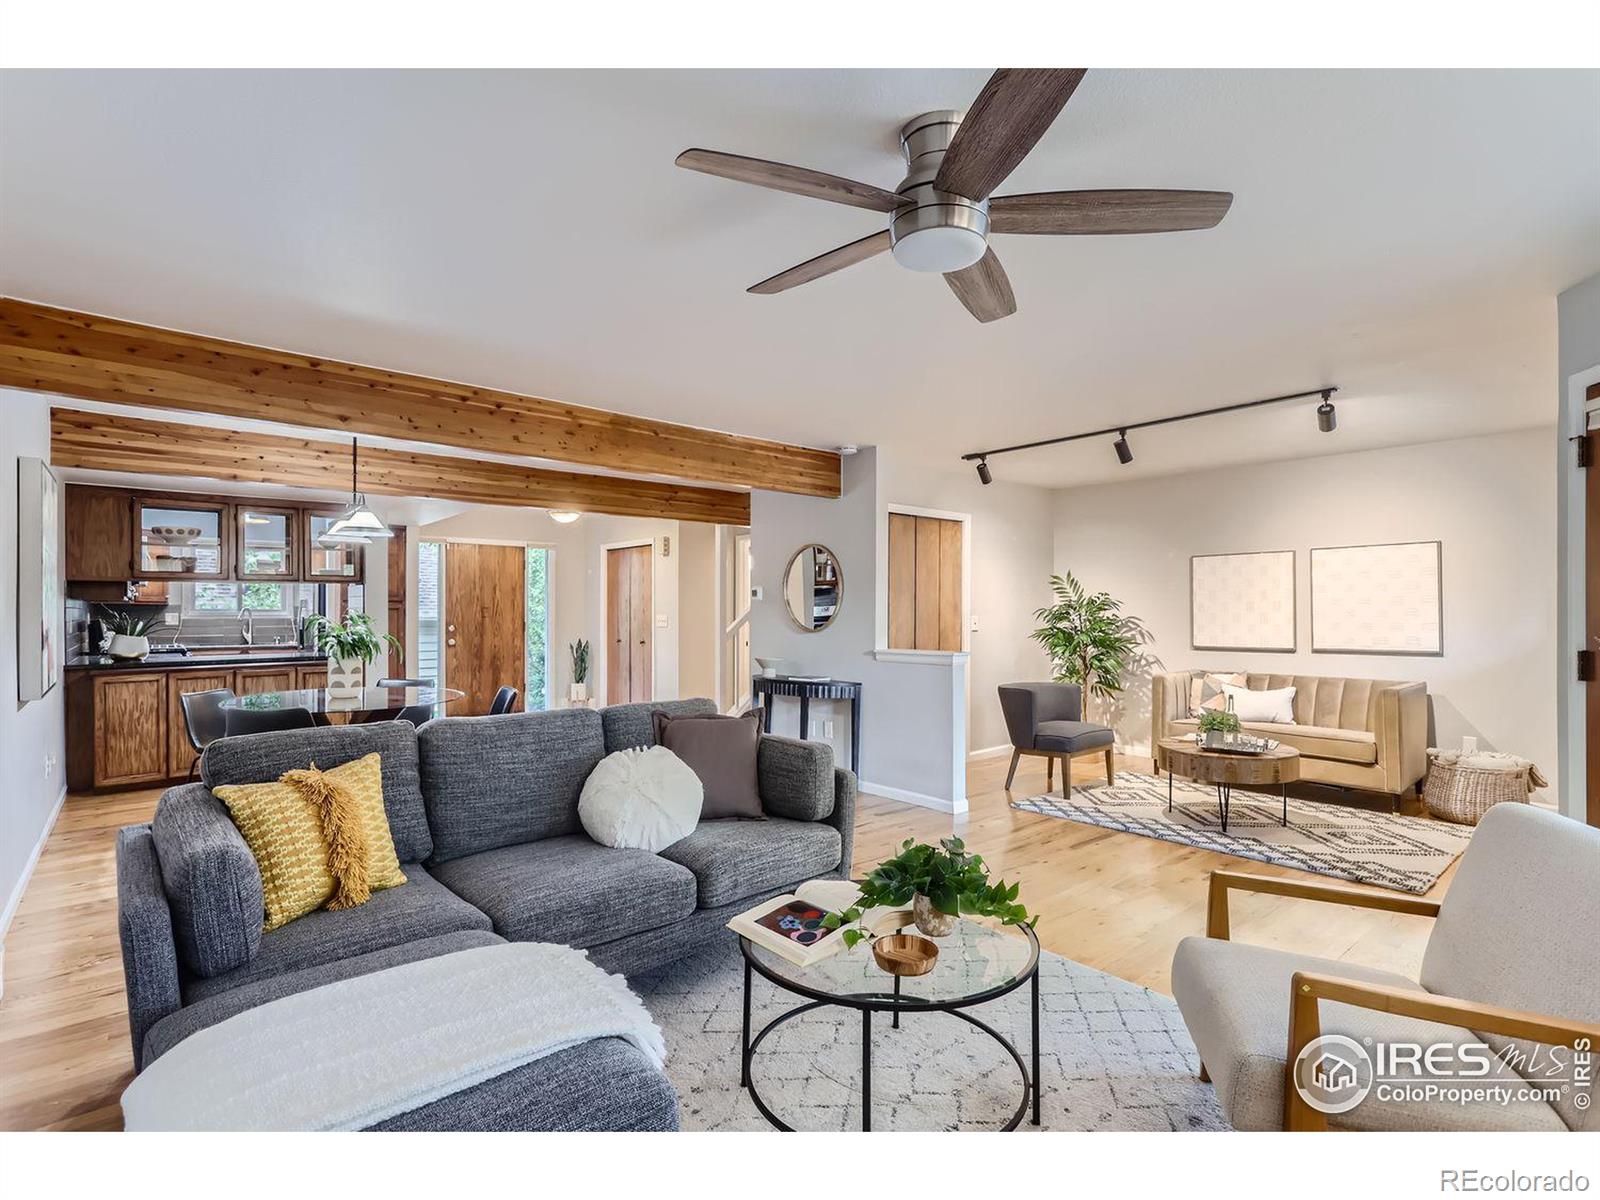
Welcome to where elegance meets functionality, offering everything Boulder has to offer. This open floor plan Townhouse lives like a single-family residence and is highlighted by beautiful hardwood floors, versatile living spaces, modern touches, skylights bringing in natural light and all anchored with a cozy gas fireplace in the main living area. The updated kitchen is the perfect place to cook and entertain with family or guests. The Primary suite is a true retreat with views, spacious walk in closet, and modern steam shower . The outdoor living area is just as inviting with a private and relaxing fenced-in courtyard that's great for grilling and gardening or simply relaxing in your Viking hot tub wrapped with a hassle free Trex-deck. The outdoor space doesn't end there as you enjoy the seamless relationship between indoor and outdoor living with the back porch leading directly to a friendly playground and lush yard that is great for dogs or simply enjoying nature. The one-car garage can be accessed by the rear door just steps from your Aspen covered front porch for convenience and there are always multiple parking spaces right in front of the house and garage. In the upstairs bedroom/office there is an top of the line queen-sized Murphy bed-ideal for visiting family and friends and saving space. The home is equipped with split-level high-efficiency AC units, ensuring comfort throughout the year while providing cost effectiveness. In addition to its functional de
Interior Details
1611
3
3
Has Heating:
Yes
Heating Type:
Hot Water
Has Cooling:
Yes
Cooling Type:
Central
Has Fuel:
No
Fuel Type:
N/A
Has Basement:
No
Basement Type:
N/A
Has Flooring:
No
Flooring Type:
N/A
Has Fireplace:
Yes
Fireplace Type:
N/A
Property Details
1693
No
No
Type:
Garage, Detached
Location:
N/A
Status:
N/A
Number of Spaces:
1
N/A
N/A
N/A
N/A
N/A
N/A
N/A
Construction Details
Townhouse
Wood Shingle
N/A
N/A
Asphalt
Tax History
Year
Amount
Land
Improvement
Percent Change
Assessment
2019
$2,898
$15,802
$18,018
--%
$33,820
2019
$2,898
$15,802
$18,018
--%
$33,820
2018
$2,805
$15,120
$17,244
--%
$32,364
2017
$2,718
$15,120
$17,244
--%
$32,364
2016
$2,325
$13,452
$13,413
--%
$26,865
2014
$1,957
$3,980
$18,786
--%
$22,766
2013
$1,914
$3,980
$18,786
--%
$22,766
2012
$1,907
$3,980
$18,786
--%
$22,766

Average Home Price in 80301
Nearby Properties
Zip Code
Price
Bed
Bath
Sqft
Lot
Sold Date
$580,000
4 Beds
2.5 Baths
1,852 Sqft
796 Lot (sqft)
Sold 10/30/2026
$578,716
$578,716
3 Beds
2.25 Baths
1,436 Sqft
1,244 Lot (sqft)
Sold 09/26/2026
$626,486
$626,486
3 Beds
2.25 Baths
1,566 Sqft
1,822 Lot (sqft)
Sold 08/26/2026
$681,571
$681,571
4 Beds
2.75 Baths
1,806 Sqft
4,064 Lot (sqft)
Sold 06/02/2026
$929,000
$929,000
3 Beds
2 Baths
1,480 Sqft
1,965 Lot (sqft)
Sold 10/13/2026
$979,000
$979,000
3 Beds
3 Baths
1,682 Sqft
6,374 Lot (sqft)
Sold 10/15/2026
$758,625
$758,625
3 Beds
2.25 Baths
1,812 Sqft
3,579 Lot (sqft)
Sold 10/27/2026
$789,008
$789,008
4 Beds
2.5 Baths
1,834 Sqft
1,397 Lot (sqft)
Sold 10/27/2026
$830,000
$830,000
3 Beds
2 Baths
1,546 Sqft
2,731 Lot (sqft)
Sold 10/26/2026