
Member Features
Find Real Estate Bargain!
Full foreclosure details
Home value, equity and ownership info
Find homes priced below market
Get full access with a FREE Account
Already a member?
$2,699,000
Listing Price6beds
5baths
10,341sqft
23,522sqft lot
43589 Edison Club Ct, Ashburn, VA 20147
Member Features
Find Real Estate Bargain!
Full foreclosure details
Home value, equity and ownership info
Find homes priced below market
Get full access with a FREE Account
Already a member?
For Sale
Off Market
Home type
Price / sqft
Year built
Home Details
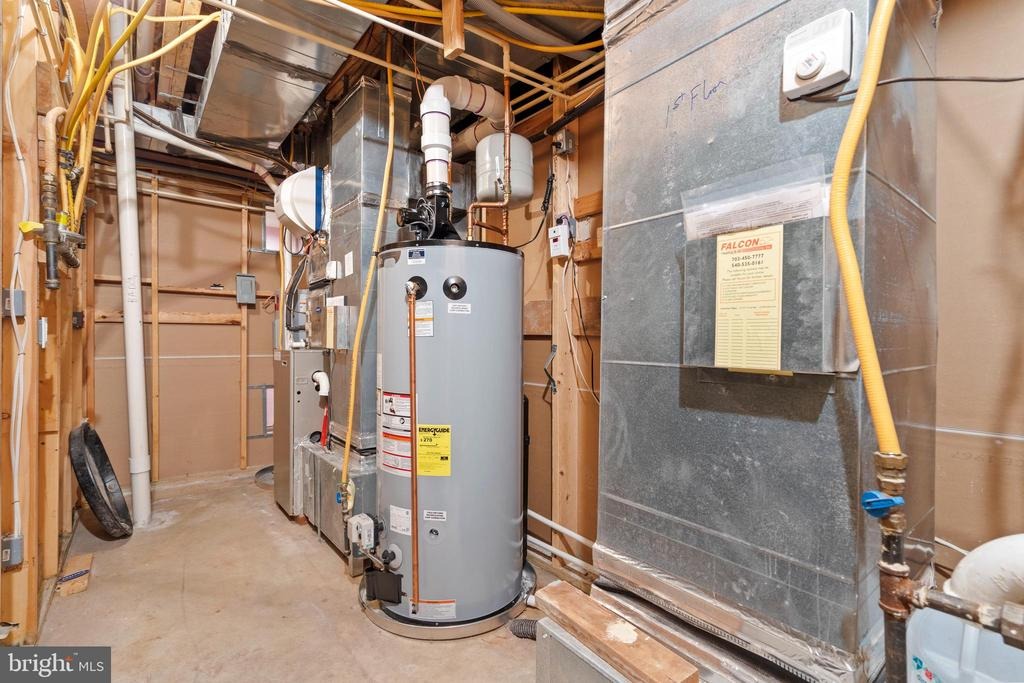
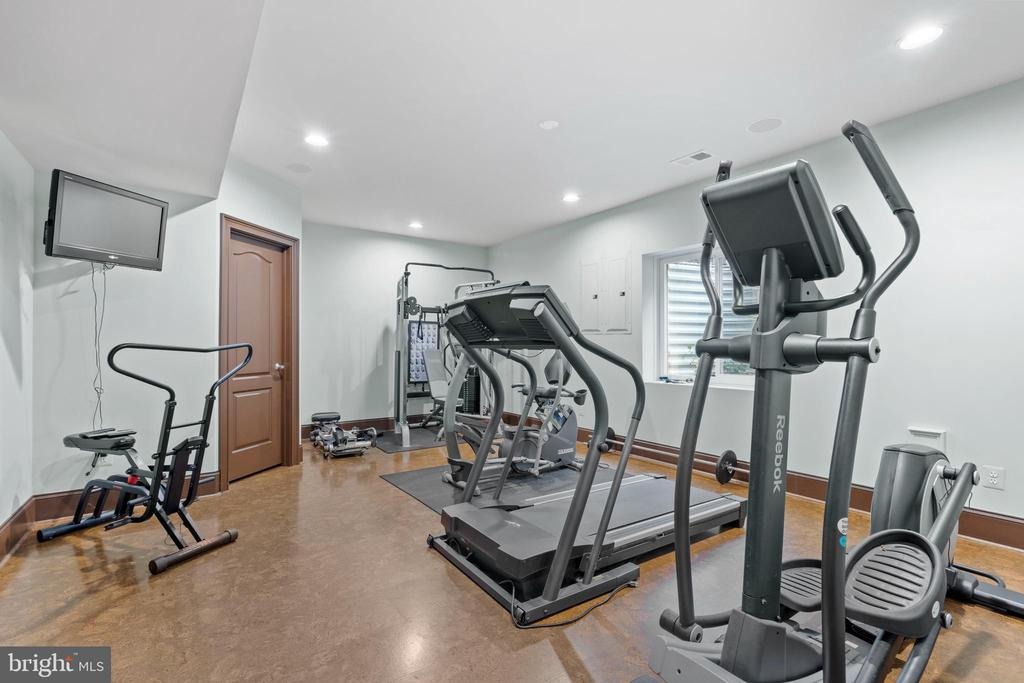
Welcome Home! This meticulously upgraded residence was designed for both grand entertaining and calm retreats. This home sits in a cul-de-sac, with a sub-community of 12 homes. Please see the fabulous photos that show previous staging since the home is unfurnished (these make such a huge difference). Quiet street and once the Model Home, this will be your private oasis. Travertine flooring (limestone) found on the main level. BONUS: In-law suite on the 1st floor with full bath and large closet. It features multiple luxurious gathering spaces, resort-style outdoor amenities, and elegant architectural detailing throughout - all within one of Ashburns most coveted gated neighborhoods. Whether youre hosting guests poolside, enjoying theater-level entertainment, or watching the sunset from your terrace, this home sets a benchmark in upscale living. This elegant entertainer's estate offers 6 Beds, 5 Full/2 Half Baths, and over 10,000+ sq. ft. of living space.nnNestled in the gated Belmont Country Club community, this custom semibuilt estate sits on approximately 0.54 acres with impressive views of a golf course and serene lake from the upperlevel terrace.nSpacious luxury living across two family entertainment floors and finished lower basement. See the nspectacular outdoor spaces: Designed for entertaining with a saltwater pool and spa, expansive patio and hardscape, screened porch, plus a veranda with outdoor kitchen/ gas grill and woodburning fireplace. nStunning Interiors includ
Interior Details
10341
6
5
Has Heating:
Yes
Heating Type:
Central
Has Cooling:
Yes
Cooling Type:
Central
Has Fuel:
Yes
Fuel Type:
Gas
Has Basement:
No
Basement Type:
Full
Has Flooring:
No
Flooring Type:
N/A
Has Fireplace:
Yes
Fireplace Type:
N/A
Property Details
23522
No
No
Type:
Garage, Attached
Location:
N/A
Status:
N/A
Number of Spaces:
4
N/A
N/A
N/A
N/A
N/A
N/A
N/A
Construction Details
Colonial
Combination
N/A
Hip
Asphalt
Tax History
Year
Amount
Land
Improvement
Percent Change
Assessment
2020
$16,290
$316,200
$1,257,740
--%
$1,573,940
2019
$15,528
$316,200
$1,169,800
--%
$1,486,000
2018
$14,795
$286,200
$1,077,400
--%
$1,363,600
2017
$15,935
$287,000
$1,129,460
--%
$1,416,460
2016
$16,359
$287,000
$1,141,750
--%
$1,428,750
2014
$15,070
$287,000
$1,017,820
--%
$1,304,820
2013
$15,506
$276,200
$1,010,660
--%
$1,286,860
2012
$15,584
$311,200
$950,700
--%
$1,261,900

Average Home Price in 20147
Nearby Properties
Zip Code
Price
Bed
Bath
Sqft
Lot
Sold Date
$2,595,000
$2,595,000
6 Beds
7 Baths
9,464 Sqft
15,246 Lot (sqft)
Sold 10/13/2026
$2,699,000
$2,699,000
6 Beds
5 Baths
10,341 Sqft
23,522 Lot (sqft)
Sold 10/13/2026




