Member Features
Find Real Estate Bargain!
Full foreclosure details
Home value, equity and ownership info
Find homes priced below market
Get full access with a FREE Account
Already a member?
$417,584
Listing Price3beds
2.5baths
1,924sqft
9,438sqft lot
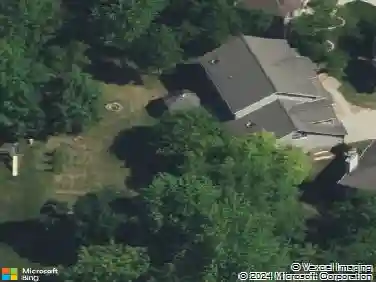
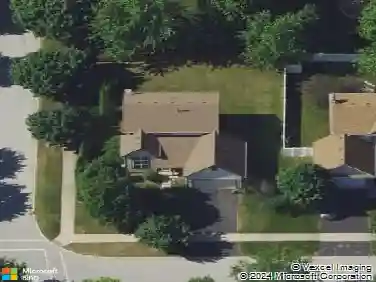
2096 Edinburgh Ln, Aurora, IL 60504
Member Features
Find Real Estate Bargain!
Full foreclosure details
Home value, equity and ownership info
Find homes priced below market
Get full access with a FREE Account
Already a member?
For Sale
Home type
Price / sqft
Year built
Home Details
Welcome Home! This beautifully maintained 4-bedroom home offers the perfect blend of comfort, functionality, and outdoor enjoyment. A versatile main-level den has been thoughtfully converted into a fourth bedroom, providing flexible living options for guests, a home office, or multigenerational living. In addition, the separate family room is currently utilized as a gym and recreation space, offering endless possibilities to suit your lifestyle and ready for your personal vision. The bright, open-concept floor plan is designed for both everyday living and entertaining, featuring durable ceramic tile flooring throughout the main living areas. The spacious kitchen flows seamlessly into the family room, creating an inviting gathering space for family and friends. This home has been exceptionally cared for and offers valuable updates throughout, including a newer roof (2023), air conditioner (2022), furnace (2016), water heater (2014), windows (2016), siding (2013), rear fence (2021), and a recently replaced refrigerator (2026). The generously sized yard offers exceptional space for relaxation and recreation, highlighted by a custom bar-and-grill gazebo, expansive patio, and an above-ground pool. Whether you're hosting summer gatherings or enjoying a quiet evening outdoors, this backyard is designed to impress. Conveniently located near Rush Copley Hospital, as well as the shopping, dining, and entertainment destinations of Naperville and Oswego, this home also benefits from the
Interior Details
1924
3
2.5
Has Heating:
No
Heating Type:
N/A
Has Cooling:
Yes
Cooling Type:
Central
Has Fuel:
No
Fuel Type:
N/A
Has Basement:
No
Basement Type:
N/A
Has Flooring:
No
Flooring Type:
N/A
Has Fireplace:
Yes
Fireplace Type:
N/A
Property Details
9438
No
No
Type:
Garage, Attached
Location:
N/A
Status:
N/A
Number of Spaces:
2
N/A
N/A
N/A
N/A
N/A
N/A
N/A
Construction Details
N/A
N/A
N/A
N/A
N/A
Tax History
Year
Amount
Land
Improvement
Percent Change
Assessment
2019
$8,165
$13,855
$66,367
--%
$80,222
2018
$7,667
$12,816
$63,118
--%
$75,934
2017
$7,587
$11,809
$61,601
--%
$73,410
2016
$6,906
$10,123
$56,142
--%
$66,265
2015
$6,503
$8,705
$50,889
--%
$59,594
2013
$6,188
$8,253
$46,690
--%
$54,943

Average Home Price in 60504
Nearby Properties
Zip Code
Price
Bed
Bath
Sqft
Lot
Sold Date
$424,330
$424,330
4 Beds
2.5 Baths
2,061 Sqft
7,194 Lot (sqft)
Sold 06/23/2026
$408,595
$408,595
3 Beds
2.5 Baths
1,936 Sqft
8,661 Lot (sqft)
Sold 10/26/2026
$491,691
$491,691
4 Beds
2.5 Baths
1,959 Sqft
7,128 Lot (sqft)
Sold 10/26/2026
$250,000
4 Beds
3 Baths
2,061 Sqft
13,991 Lot (sqft)
Sold 10/12/2026
$480,000
$480,000
4 Beds
4 Baths
2,192 Sqft
7,116 Lot (sqft)
Sold 10/13/2026
$394,900
$394,900
3 Beds
2 Baths
1,736 Sqft
6,098 Lot (sqft)
Sold 10/13/2026
$515,783
$515,783
3 Beds
1.5 Baths
1,937 Sqft
7,803 Lot (sqft)
Sold 10/26/2026
$379,900
$379,900
4 Beds
3 Baths
2,061 Sqft
8,769 Lot (sqft)
Sold 10/13/2026
$409,237
$409,237
3 Beds
2.5 Baths
2,208 Sqft
6,970 Lot (sqft)
Sold 10/26/2026