Member Features
Find Real Estate Bargain!
Full foreclosure details
Home value, equity and ownership info
Find homes priced below market
Get full access with a FREE Account
Already a member?
$373,276
Listing Price4beds
3baths
2,250sqft
8,603sqft lot
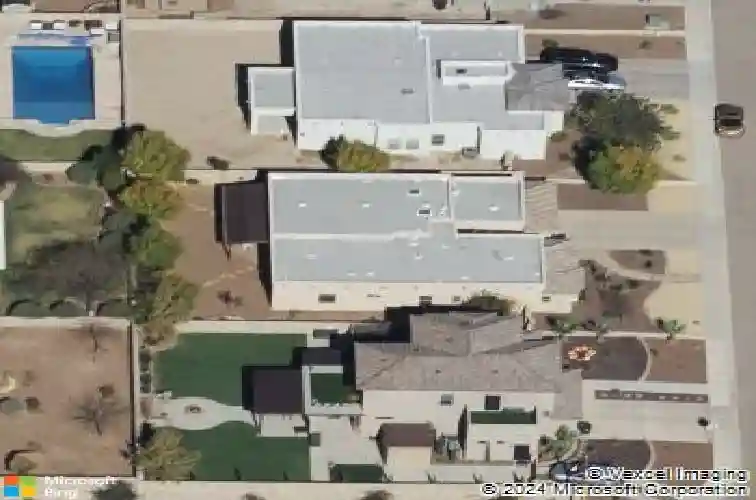
5703 Edinburgh Dr, Santa Teresa, NM 88008
Member Features
Find Real Estate Bargain!
Full foreclosure details
Home value, equity and ownership info
Find homes priced below market
Get full access with a FREE Account
Already a member?
For Sale
Off Market
Home type
Price / sqft
Year built
Home Details
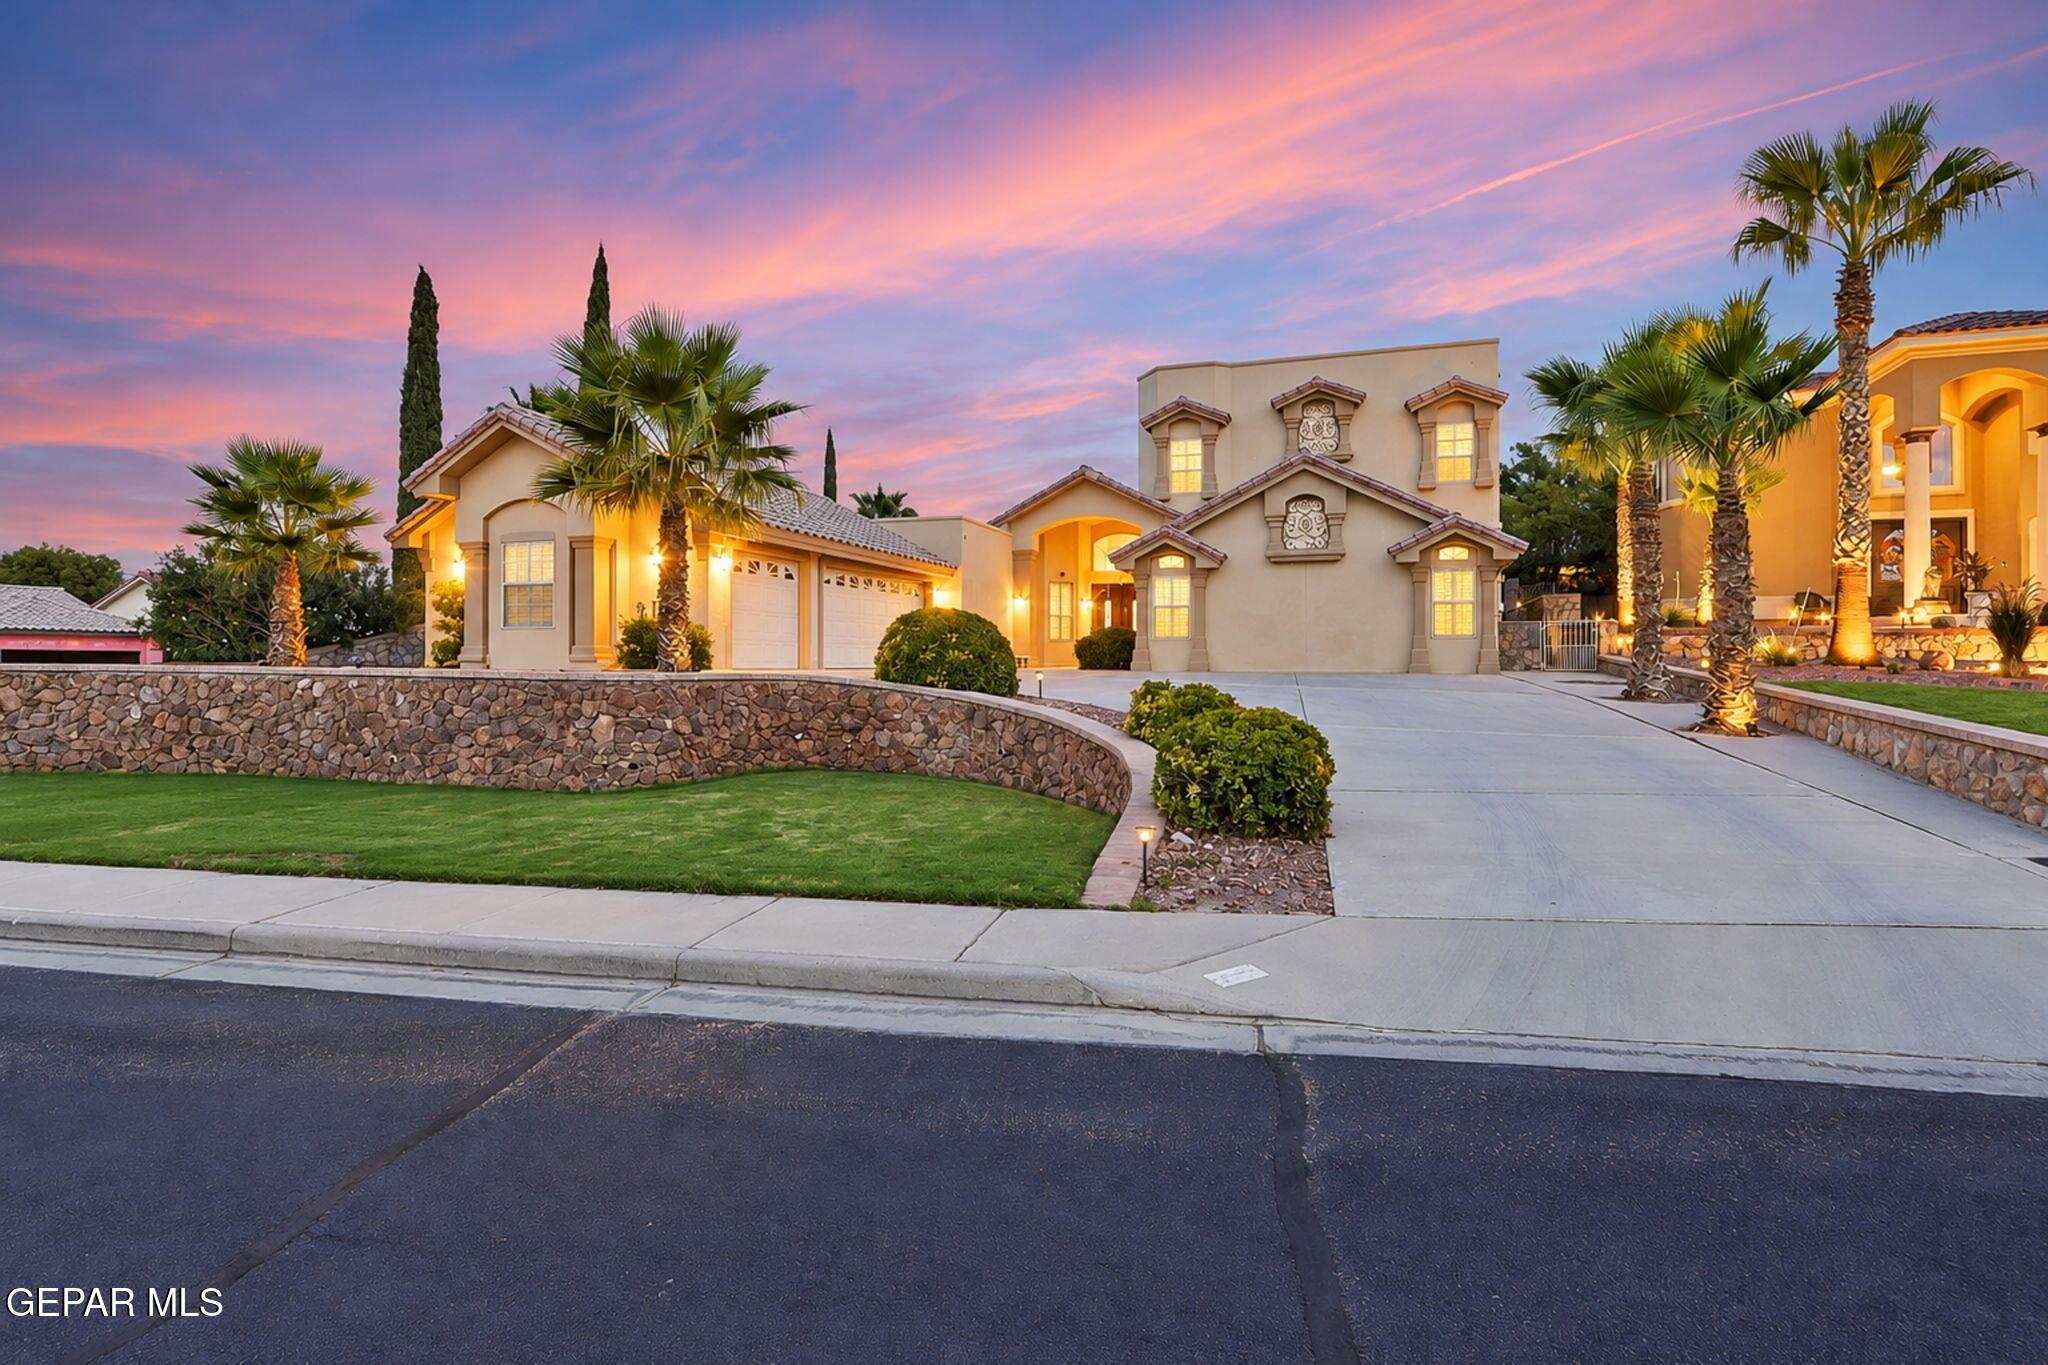
Welcome to this stunning 4 BDRM, 3 BATH home in the desirable Edgemont subdivision of Santa Teresa! An enclosed front-entry courtyard creates a warm welcome, leading to a striking mosaic feature at the entrance. Inside, the open family room centers around a beautiful fireplace and showcases thoughtful architectural details throughout. A formal dining room and abundant windows fill the home with natural light. The kitchen is designed for both function and style, featuring granite countertops, a spacious island, SS appliances and a pantry. The private MBDRM suite offers direct access to the backyard patio and includes a spa-like bath with dual vanities, a jetted tub, walk-in shower and generous walk-in closet. Bedrooms two and three share a convenient Jack-and-Jill bath, while bedroom four offers its own bathroom--ideal as a mother-in-law retreat or teen suite. Enjoy an elongated covered patio, xeriscaped landscaping and raised flower beds. Walking distance to the park, near Santa Teresa HS plus much more!
Interior Details
2250
4
3
Has Heating:
Yes
Heating Type:
Forced Air With Air Conditioning
Has Cooling:
Yes
Cooling Type:
Refrigerator
Has Fuel:
Yes
Fuel Type:
Gas
Has Basement:
No
Basement Type:
N/A
Has Flooring:
No
Flooring Type:
N/A
Has Fireplace:
Yes
Fireplace Type:
N/A
Property Details
8603
No
Yes
Type:
Garage, Attached
Location:
N/A
Status:
N/A
Number of Spaces:
2
No
No
No
No
Yes
No
No
Construction Details
Ranch
Stucco
N/A
Flat
Composition Shingle
Tax History
Year
Amount
Land
Improvement
Percent Change
Assessment
0
$0
$13,143
$77,033
--%
$90,176
0
$0
$13,143
$77,033
--%
$90,176
0
$0
$13,143
$77,033
--%
$90,176
0
$0
$12,901
$74,649
--%
$87,550
0
$0
$12,667
$72,333
--%
$85,000
0
$0
$12,667
$72,333
--%
$85,000
2012
$540
$40,000
$0
--%
$40,000

Average Home Price in 88008
Calculators
Mortgage
Mortgage Calculator
Details for 5703 EDINBURGH DR
Property Debt
Foreclosure Contact Details
Similar Homes Nearby


Guides for Edinburgh Dr

New Mexico’s 2024 pre-foreclosures fell sharply, but many owners still face hidden housing struggles due to inflation and unequal recovery.