Member Features
Find Real Estate Bargain!
Full foreclosure details
Home value, equity and ownership info
Find homes priced below market
Get full access with a FREE Account
Already a member?
$495,909
Listing Price4beds
2.75baths
2,058sqft
8,672sqft lot
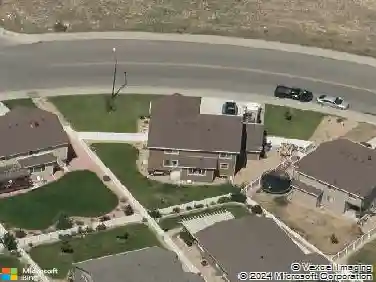
1064 S Edinburgh Dr, Loveland, CO 80537
Member Features
Find Real Estate Bargain!
Full foreclosure details
Home value, equity and ownership info
Find homes priced below market
Get full access with a FREE Account
Already a member?
For Sale
Home type
Price / sqft
Year built
Home Details
SUNDAY 3/29 OPEN HOUSE CANCELLEDUnder $500,000 in southwest Loveland and no HOA? An incredible opportunity! Space is the defining feature of this home-inside and out. Set on a great-sized lot on a wide, quiet street in southwest Loveland, it offers both room to spread out and a peaceful setting.Bedrooms and spaces galore! With five conforming bedrooms plus a non-conforming bonus room currently used as a gym, you have the flexibility to create the layout that fits your lifestyle. A tucked-away workspace under the stairs adds even more versatility. The fully fenced backyard is designed for both relaxing and entertaining, featuring a deck, pergola, and plenty of room for a garden or play area. Electrical is already in place for a future hot tub, a dog run along the side of the home adds convenience, while the gravel driveway on the other side offers space for RV or boat parking - complete with 30 amp hookups nearby. Inside, vaulted ceilings create an open, airy feel, and the kitchen with bar seating provides a natural gathering space. A 5-year roof certification adds peace of mind, and the home has been pre-inspected for added confidence-making it truly move-in ready. Located on the southwest side of Loveland, this home offers easy access to open spaces, trails, Devil's Backbone, nearby reservoirs, and the canyon leading to Rocky Mountain National Park. Close to Mehaffey Park, shopping, and with an easy commute to Longmont, Fort Collins, Berthoud, and I-25.
Interior Details
2058
4
2.75
Has Heating:
Yes
Heating Type:
Central
Has Cooling:
Yes
Cooling Type:
Central
Has Fuel:
Yes
Fuel Type:
Gas
Has Basement:
No
Basement Type:
Partial
Has Flooring:
No
Flooring Type:
N/A
Has Fireplace:
Yes
Fireplace Type:
N/A
Property Details
8672
Yes
Yes
Type:
Garage, Attached
Location:
N/A
Status:
N/A
Number of Spaces:
2
No
No
No
No
No
No
No
Construction Details
Ranch
Wood Siding
N/A
Gable
Composition Shingle
Tax History
Year
Amount
Land
Improvement
Percent Change
Assessment
2019
$1,811
$1,687
$21,486
--%
$23,173
2019
$1,811
$1,687
$21,486
--%
$23,173
2018
$1,617
$1,699
$17,957
--%
$19,656
2017
$1,393
$1,699
$17,957
--%
$19,656
2016
$1,296
$1,879
$15,793
--%
$17,672
2014
$988
$1,880
$11,270
--%
$13,150
2013
$990
$1,880
$11,270
--%
$13,150
2012
$1,053
$1,880
$12,010
--%
$13,890

Average Home Price in 80537
Nearby Properties
Zip Code
Price
Bed
Bath
Sqft
Lot
Sold Date
$528,375
$528,375
3 Beds
3.5 Baths
1,819 Sqft
8,830 Lot (sqft)
Sold 10/26/2026
$485,000
$485,000
4 Beds
2 Baths
2,143 Sqft
8,301 Lot (sqft)
Sold 10/26/2026
$469,900
$469,900
4 Beds
4.25 Baths
1,912 Sqft
8,623 Lot (sqft)
Sold 10/13/2026
$1,150,000
$1,150,000
3 Beds
1 Baths
2,068 Sqft
14,803 Lot (sqft)
Sold 10/13/2026
$580,000
$580,000
3 Beds
2.75 Baths
2,080 Sqft
8,620 Lot (sqft)
Sold 09/03/2026
$565,000
$565,000
4 Beds
3 Baths
2,038 Sqft
9,068 Lot (sqft)
Sold 10/26/2026
$577,578
$577,578
3 Beds
2 Baths
2,292 Sqft
22,770 Lot (sqft)
Sold 10/26/2026
$357,000
$357,000
3 Beds
2 Baths
2,052 Sqft
6,283 Lot (sqft)
Sold 07/31/2026
$429,615
$429,615
4 Beds
2.75 Baths
1,888 Sqft
4,675 Lot (sqft)
Sold 10/13/2026