Member Features
Find Real Estate Bargain!
Full foreclosure details
Home value, equity and ownership info
Find homes priced below market
Get full access with a FREE Account
Already a member?
$655,000
Listing Price5beds
4baths
3,279sqft
9,147sqft lot
129 Edinburgh Dr, Canton, GA 30115
Member Features
Find Real Estate Bargain!
Full foreclosure details
Home value, equity and ownership info
Find homes priced below market
Get full access with a FREE Account
Already a member?
For Sale
Off Market
Home type
Price / sqft
Year built
Home Details
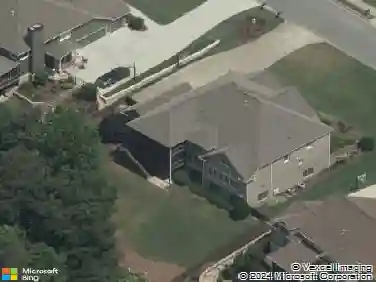
Set against a spacious front lawn, this inviting home offers an exceptional combination of generous living spaces, thoughtful design, and outdoor enjoyment. The welcoming front porch sets the tone, providing an ideal spot to unwind and enjoy the neighborhood. Inside, a bright foyer opens to a versatile room that can serve as an office, study, or sitting area, along with a formal dining room accented by classic chair railing. The impressive two-story great room creates a true focal point with its soaring ceiling, fireplace, and expansive windows that fill the space with natural light. The adjoining kitchen features granite countertops, stainless steel appliances, a tile backsplash, oversized pantry, and a large island with room for seating. A bedroom and full bath on the main level provide a comfortable option for guests or multigenerational living, with convenient access to a private balcony overlooking the backyard. Upstairs, the spacious primary suite offers a peaceful escape complete with its own balcony. The private bath includes dual vanities, a soaking tub, glass-enclosed shower, and walk-in closet. Three additional bedrooms provide plenty of flexibility, including one with a private en-suite bath, while the remaining bedrooms share a full bath. An upstairs laundry room adds another layer of convenience. The backyard is ready for outdoor enjoyment with a generous deck, covered lower-level patio, and fully fenced green space. Recent updates include a roof that is less th
Interior Details
3279
5
4
Has Heating:
Yes
Heating Type:
Forced Air With Air Conditioning
Has Cooling:
Yes
Cooling Type:
Central
Has Fuel:
Yes
Fuel Type:
Gas
Has Basement:
No
Basement Type:
Unfinished
Has Flooring:
No
Flooring Type:
Hardwood
Has Fireplace:
Yes
Fireplace Type:
N/A
Property Details
9147
No
No
Type:
N/A
Location:
N/A
Status:
N/A
Number of Spaces:
N/A
No
No
No
No
Yes
No
No
Construction Details
Ranch
Concrete
N/A
Hip
Asphalt
Tax History
Year
Amount
Land
Improvement
Percent Change
Assessment
2020
$5,144
$24,000
$131,320
--%
$155,320
2019
$3,976
$32,000
$87,000
--%
$119,000
2018
$1,066
$32,000
$0
--%
$32,000

Average Home Price in 30115
Nearby Properties
Zip Code
Price
Bed
Bath
Sqft
Lot
Sold Date
$654,368
$654,368
5 Beds
4 Baths
3,226 Sqft
8,276 Lot (sqft)
Sold 08/25/2026
$655,000
$655,000
5 Beds
4 Baths
3,279 Sqft
9,147 Lot (sqft)
Sold 10/13/2026
$624,900
5 Beds
4 Baths
3,132 Sqft
8,276 Lot (sqft)
Sold 08/25/2026
$630,000
5 Beds
4 Baths
2,899 Sqft
9,583 Lot (sqft)
Sold 10/13/2026
$558,810
$558,810
5 Beds
3.5 Baths
2,980 Sqft
9,583 Lot (sqft)
Sold 10/13/2026
$597,400
5 Beds
4 Baths
3,247 Sqft
7,840 Lot (sqft)
Sold 10/13/2026
$593,524
5 Beds
3.5 Baths
3,075 Sqft
13,068 Lot (sqft)
Sold 10/13/2026
$785,000
$785,000
6 Beds
5 Baths
3,660 Sqft
15,681 Lot (sqft)
Sold 09/29/2026
$761,306
$761,306
6 Beds
5.5 Baths
3,401 Sqft
15,246 Lot (sqft)
Sold 10/13/2026