Member Features
Find Real Estate Bargain!
Full foreclosure details
Home value, equity and ownership info
Find homes priced below market
Get full access with a FREE Account
Already a member?
$1,099,000
Listing Price3beds
2baths
1,811sqft
6,759sqft lot
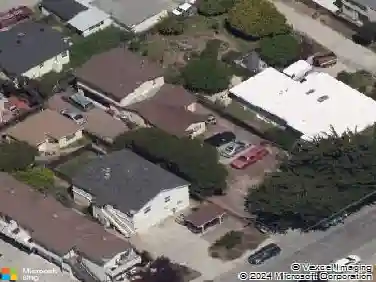
206 Edinburgh Ave, Monterey, CA 93940
Member Features
Find Real Estate Bargain!
Full foreclosure details
Home value, equity and ownership info
Find homes priced below market
Get full access with a FREE Account
Already a member?
For Sale
Home type
Price / sqft
Year built
Home Details
Welcome to 206 Edinburgh Ave, a home with classic Monterey appeal in a setting that keeps you close to parks, city conveniences, and the best of the Monterey Peninsula. Step inside, and the living room makes an immediate impression with high ceilings, open beams, large windows, and new LVP flooring that continues through the hallway and bedrooms. The adjacent space off of the living room offers flexibility for a home office or extra living space. Among the homes upgrades is a new roof installed in September 2025 for added peace of mind. The kitchen features natural stone island and countertops, a brick oven, rich wood cabinetry, and a diagonal-set tile backsplash accented by a decorative mural above the sink. Together, these details add a rustic feel, while the generous layout offers abundant space for cooking and gathering. Just beyond the dining area, wood-framed French doors with arched glass details open to the fully private backyard, where the patio and garden areas offer places to dine, relax, or entertain guests. The home offers easy access to Monterey and Seaside without fighting rush-hour traffic. It is also a short walk to the Monterey Fairgrounds, a 5-minute ride to the Monterey Bay Coastal Recreation Trail, and a 5-minute walk to Casanova Oak Knoll Park Center.
Interior Details
1811
3
2
Has Heating:
No
Heating Type:
N/A
Has Cooling:
No
Cooling Type:
N/A
Has Fuel:
No
Fuel Type:
N/A
Has Basement:
No
Basement Type:
N/A
Has Flooring:
No
Flooring Type:
N/A
Has Fireplace:
Yes
Fireplace Type:
N/A
Property Details
6759
No
No
Type:
N/A
Location:
N/A
Status:
N/A
Number of Spaces:
N/A
N/A
N/A
N/A
N/A
N/A
N/A
N/A
Construction Details
H-shape
N/A
N/A
N/A
N/A
Tax History
Year
Amount
Land
Improvement
Percent Change
Assessment
2020
$6,387
$384,625
$213,995
--%
$598,620
2019
$6,666
$377,084
$206,858
--%
$583,942
2018
$6,399
$369,691
$202,802
--%
$572,493
2017
$5,927
$362,443
$198,826
--%
$561,269
2016
$5,820
$355,337
$194,928
--%
$550,265
2014
$884
$27,730
$53,335
--%
$81,065
2013
$1,080
$27,605
$53,094
--%
$80,699
2012
$786
$27,064
$52,053
--%
$79,117

Average Home Price in 93940
Nearby Properties
Zip Code
Price
Bed
Bath
Sqft
Lot
Sold Date
$859,056
$859,056
3 Beds
1 Baths
1,550 Sqft
5,524 Lot (sqft)
Sold 07/10/2026
$1,050,000
$1,050,000
3 Beds
3 Baths
1,667 Sqft
4,200 Lot (sqft)
Sold 10/27/2026
$1,196,205
$1,196,205
4 Beds
2 Baths
1,639 Sqft
5,514 Lot (sqft)
Sold 10/26/2026
$1,099,000
$1,099,000
3 Beds
2 Baths
1,811 Sqft
6,759 Lot (sqft)
Sold 10/26/2026