Member Features
Find Real Estate Bargain!
Full foreclosure details
Home value, equity and ownership info
Find homes priced below market
Get full access with a FREE Account
Already a member?
$399,999
Listing Price4beds
3baths
2,500sqft
7,484sqft lot
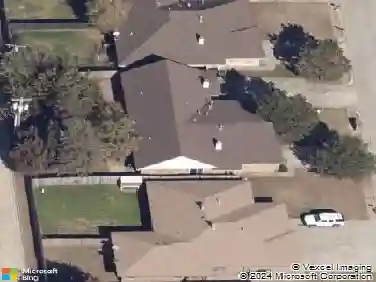
11824 Edi Ave, Yukon, OK 73099
Member Features
Find Real Estate Bargain!
Full foreclosure details
Home value, equity and ownership info
Find homes priced below market
Get full access with a FREE Account
Already a member?
For Sale
Pending
Off Market
Home type
Price / sqft
Year built
Home Details
Bright, welcoming, and thoughtfully designed, this 4-bedroom home in the Piedmont School District offers the space, layout, and move-in ready convenience buyers are looking for. Built in 2022, this two-story home offers 2,500 square feet with 4 bedrooms, 3 bathrooms, large bonus room, and a floor plan that makes everyday living easy. Step inside and youll notice the tall ceilings, abundant natural light, and open flow between the kitchen, dining, and living spaces. The living room is anchored by a cozy fireplace and large windows that fill the space with warmth and light. The kitchen was designed for real life - featuring quartz countertops, stainless steel appliances, a gas range, farmhouse sink, walk-in pantry, and an oversized island with seating where everyone naturally gathers. The primary suite is located on the main floor and offers a peaceful retreat with double vanities, a soaking tub, separate shower, and walk-in closet. You will love the walkthrough utility room connecting to the primary closet. Spacious secondary bedrooms provide flexibility for family or guests, while the large upstairs bonus room works beautifully as a media room, playroom, additional bedroom, or added living space. New carpet and fresh interior paint give the home a clean, updated feel. Out back, the covered patio with outdoor fireplace creates the perfect setting for relaxed evenings or weekend gatherings. Additional highlights include a true three-car garage, in-ground storm shelter, sprinkle
Interior Details
2500
4
3
Has Heating:
Yes
Heating Type:
Forced Air With Air Conditioning
Has Cooling:
Yes
Cooling Type:
Central
Has Fuel:
No
Fuel Type:
N/A
Has Basement:
No
Basement Type:
N/A
Has Flooring:
No
Flooring Type:
N/A
Has Fireplace:
Yes
Fireplace Type:
N/A
Property Details
7484
No
No
Type:
Garage, Attached
Location:
N/A
Status:
N/A
Number of Spaces:
0
No
No
No
No
No
No
No
Construction Details
N/A
Masonry Veneer
N/A
N/A
Composition Shingle
Tax History
Year
Amount
Land
Improvement
Percent Change
Assessment
0
$0
$710
$0
--%
$710

Average Home Price in 73099
Nearby Properties
Zip Code
Price
Bed
Bath
Sqft
Lot
Sold Date
$355,350
3 Beds
3 Baths
2,847 Sqft
7,884 Lot (sqft)
Sold 10/22/2026
$385,318
$385,318
4 Beds
3 Baths
2,298 Sqft
7,214 Lot (sqft)
Sold 08/14/2026
$362,560
4 Beds
3 Baths
2,850 Sqft
7,884 Lot (sqft)
Sold 06/29/2026
$343,537
4 Beds
3 Baths
2,819 Sqft
7,884 Lot (sqft)
Sold 06/16/2026
$291,738
3 Beds
2 Baths
2,476 Sqft
8,189 Lot (sqft)
Sold 06/03/2026
$437,790
$437,790
4 Beds
3 Baths
2,450 Sqft
7,800 Lot (sqft)
Sold 09/29/2026
$429,900
$429,900
4 Beds
3 Baths
2,450 Sqft
7,200 Lot (sqft)
Sold 10/26/2026
$405,670
$405,670
4 Beds
3 Baths
2,220 Sqft
7,800 Lot (sqft)
Sold 10/27/2026
$420,340
$420,340
4 Beds
3 Baths
2,300 Sqft
7,374 Lot (sqft)
Sold 10/17/2026