Member Features
Find Real Estate Bargain!
Full foreclosure details
Home value, equity and ownership info
Find homes priced below market
Get full access with a FREE Account
Already a member?
$2,800,000
Listing Price--beds
4baths
5,442sqft
43,560sqft lot
1175 Edgewood Rd, Lake Forest, IL 60045
Member Features
Find Real Estate Bargain!
Full foreclosure details
Home value, equity and ownership info
Find homes priced below market
Get full access with a FREE Account
Already a member?
For Sale
Off Market
Home type
Price / sqft
Year built
Home Details
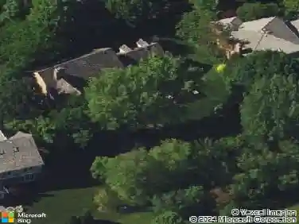
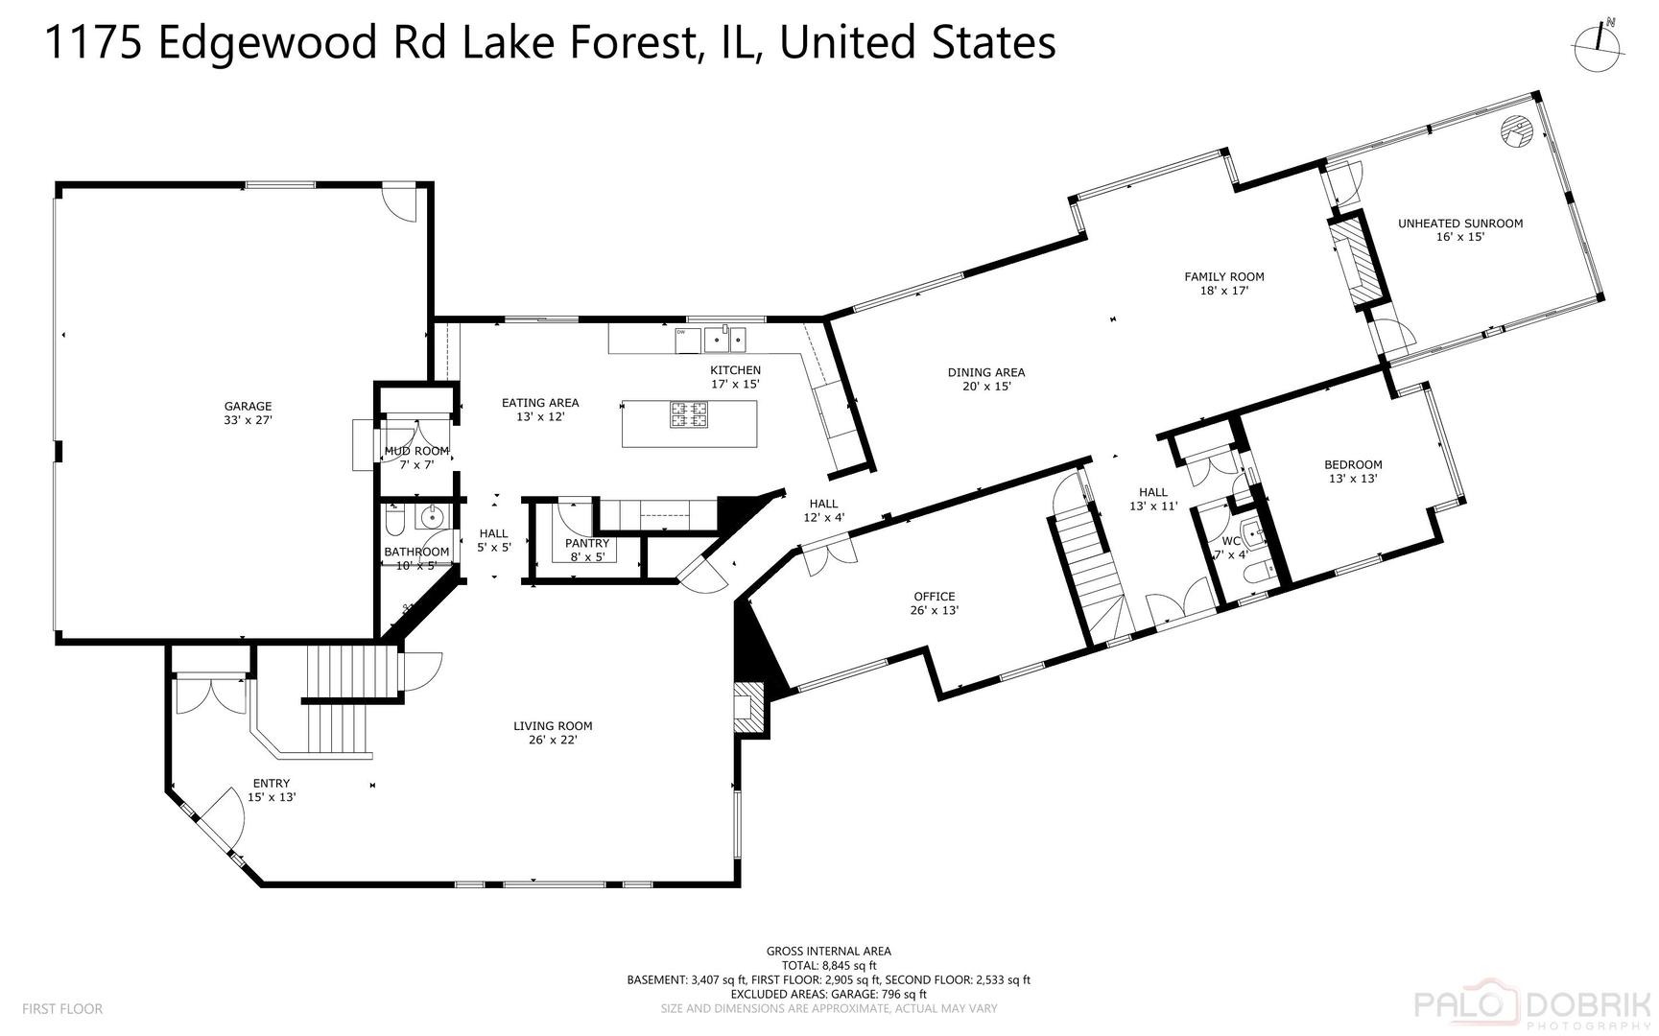
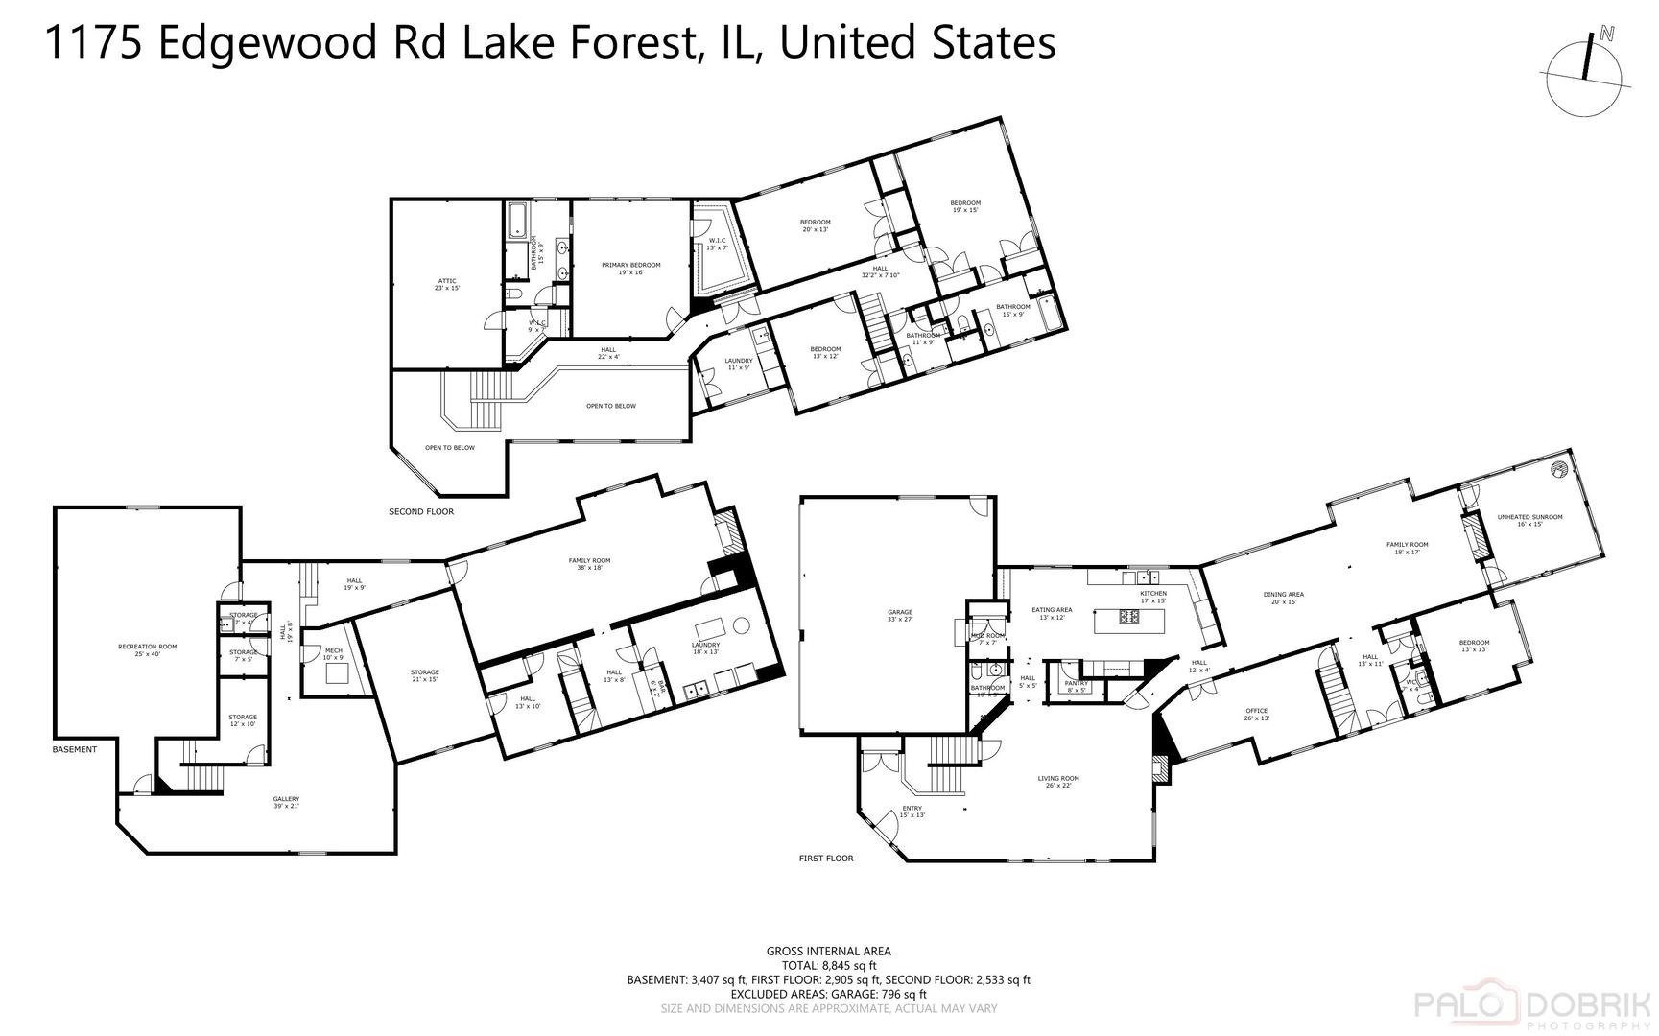
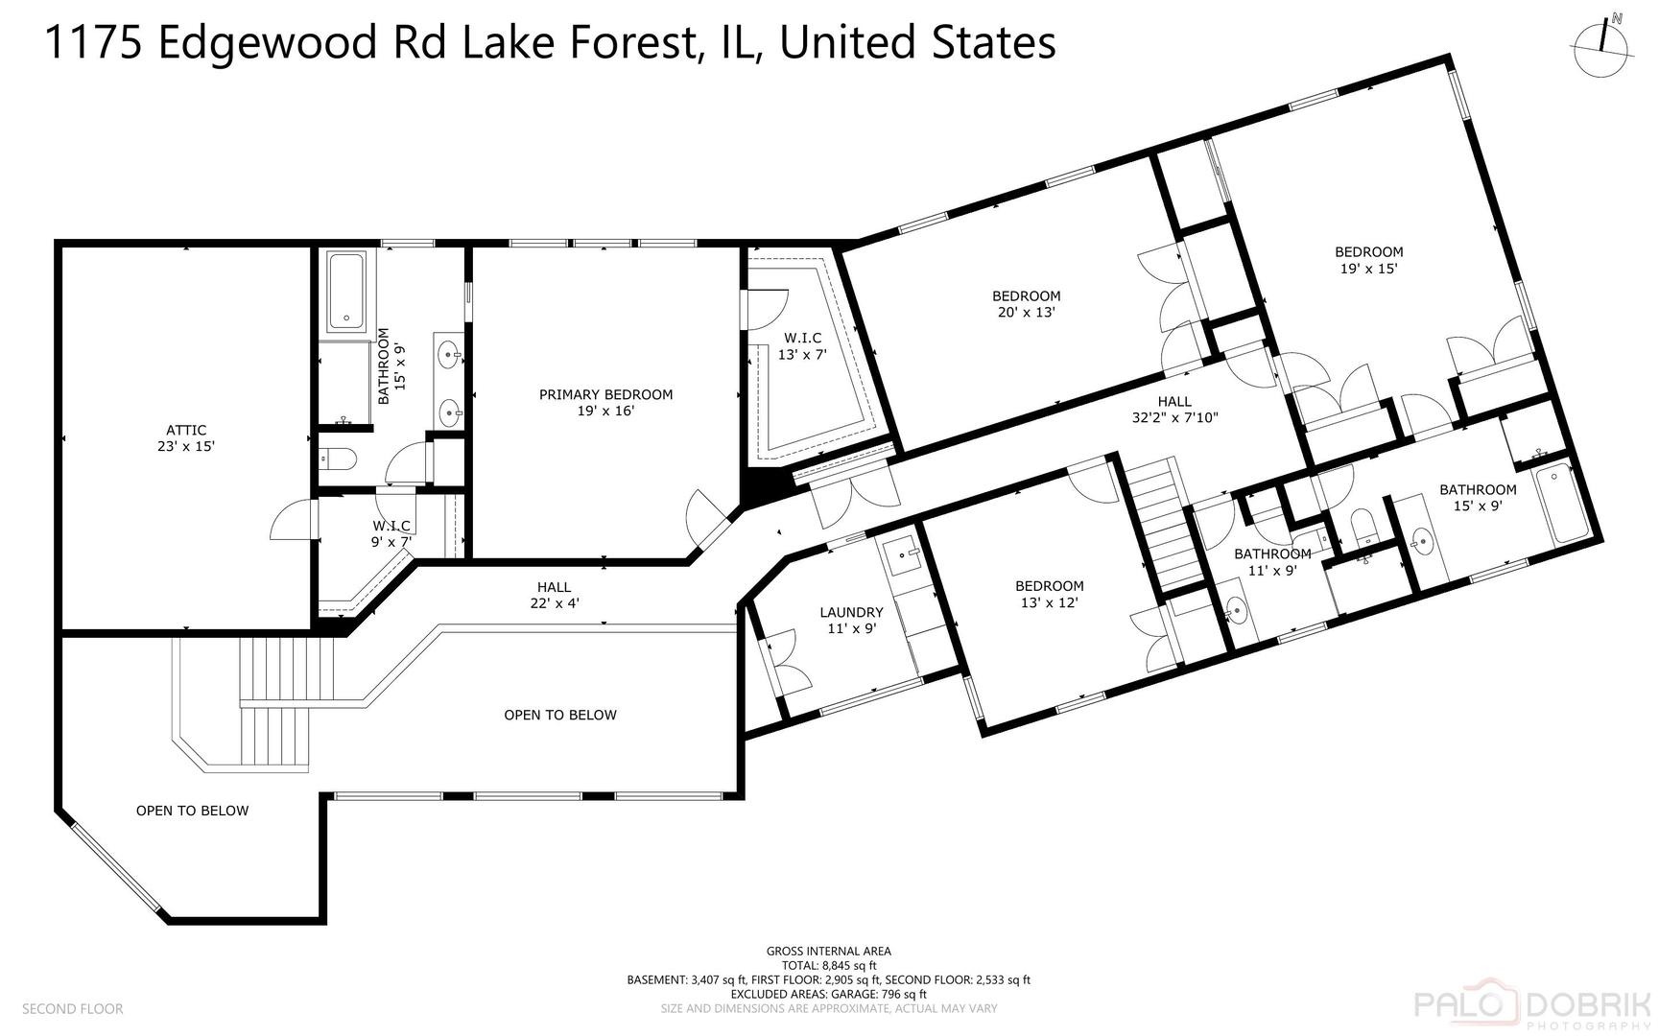
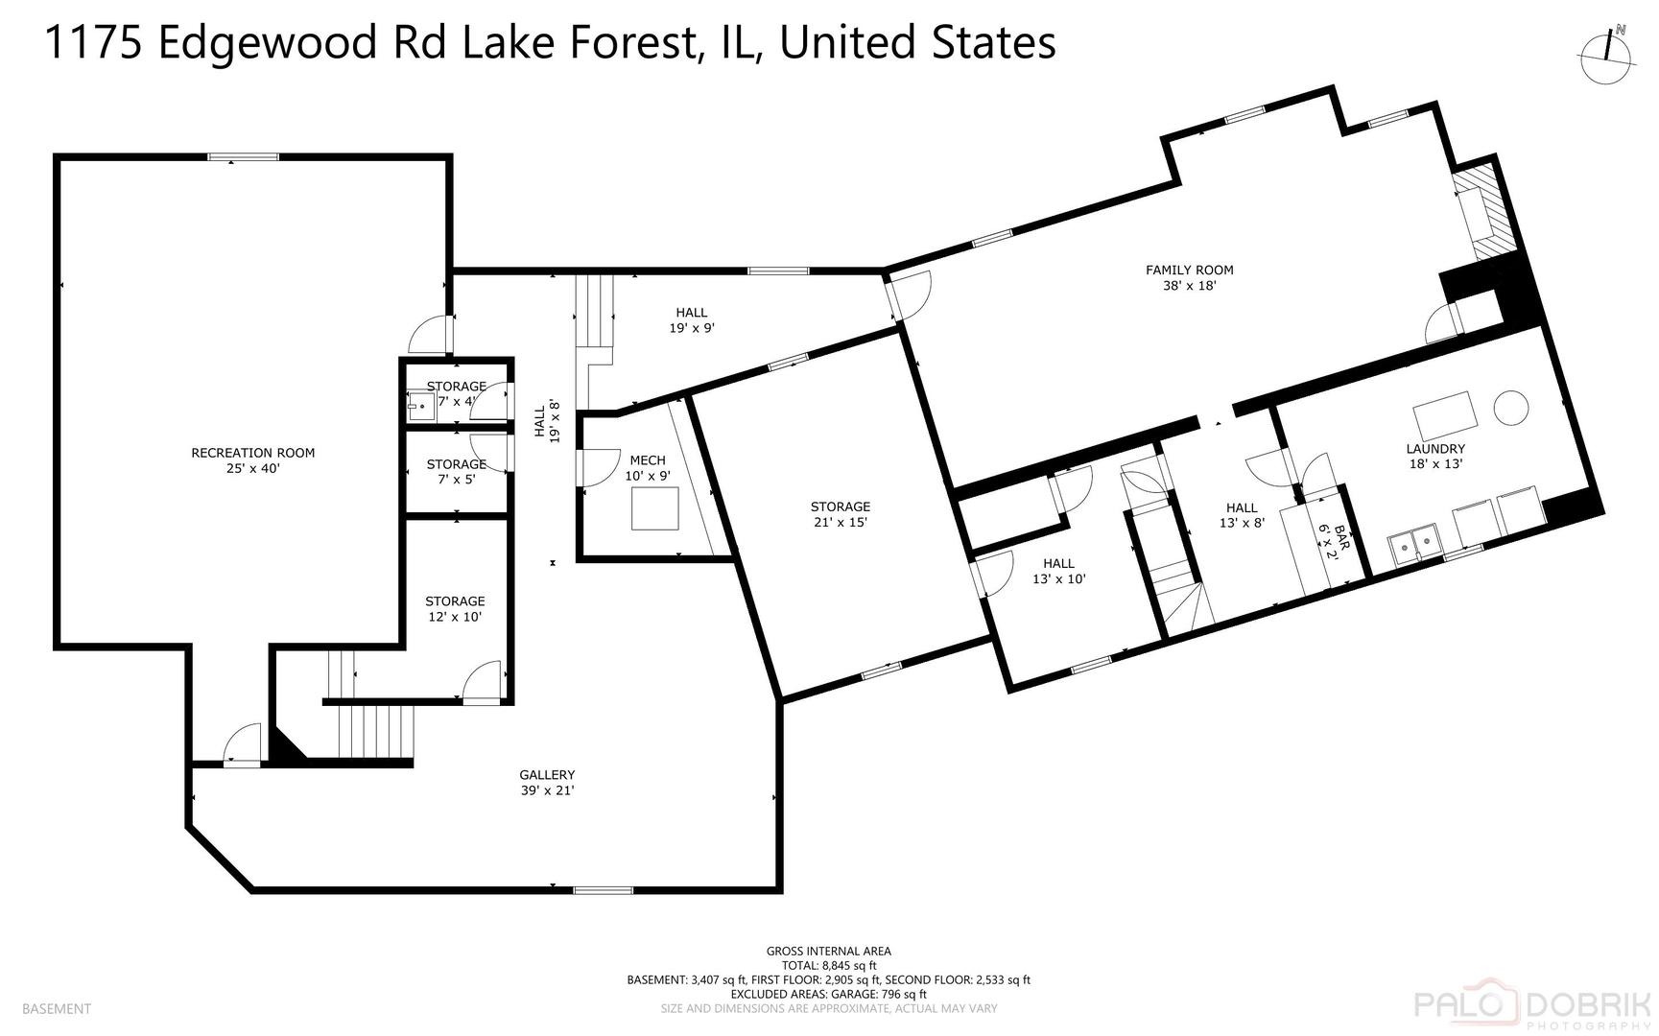
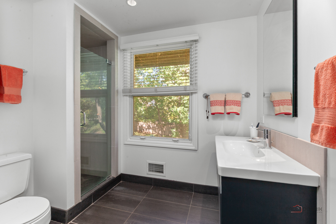
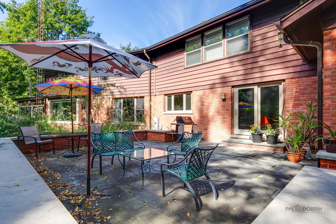
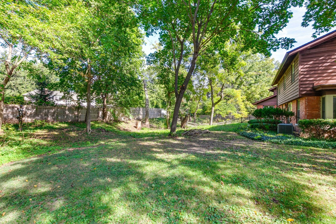
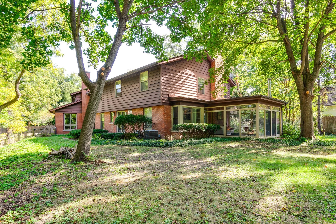
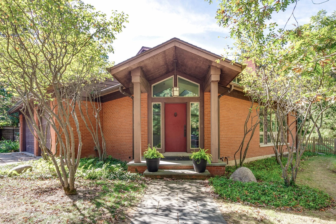
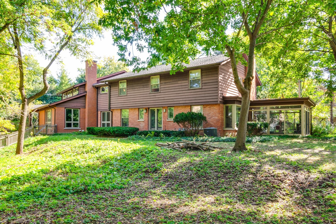
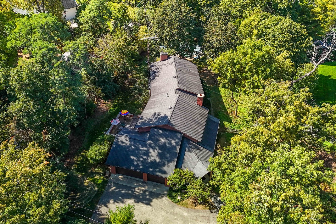
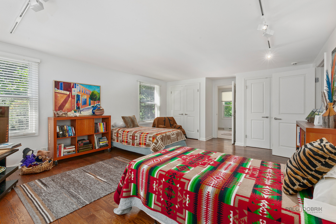
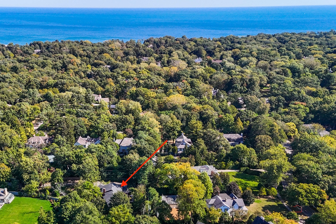
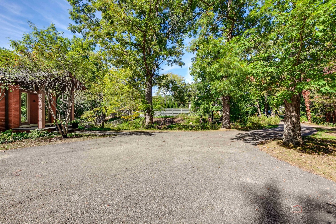
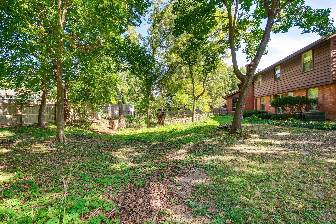
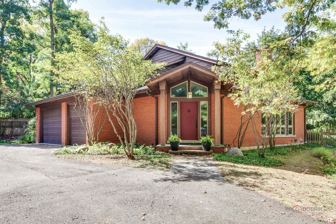
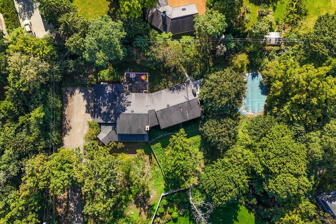
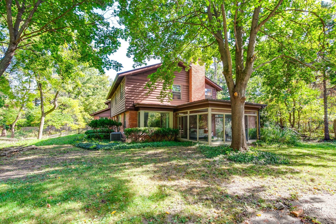
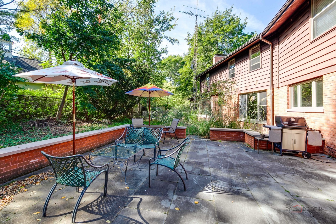
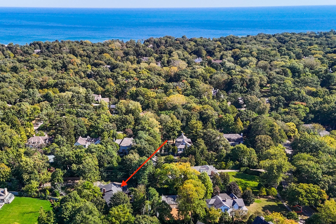
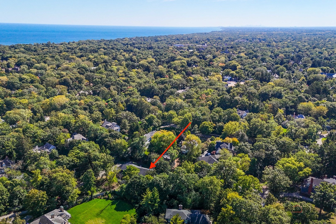
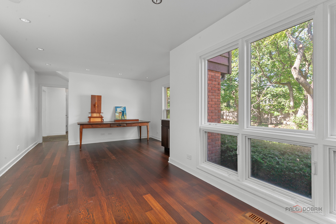
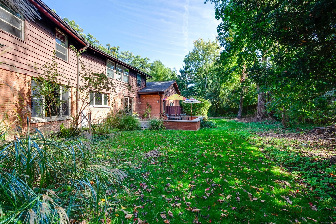
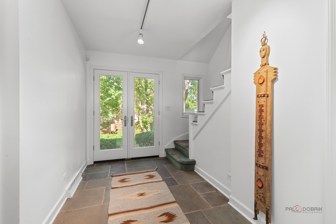
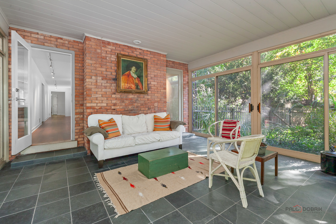
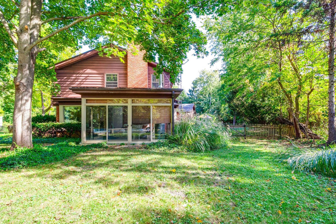
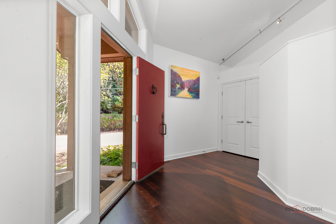
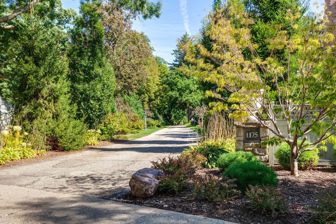
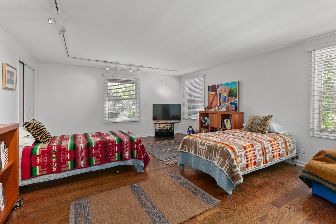
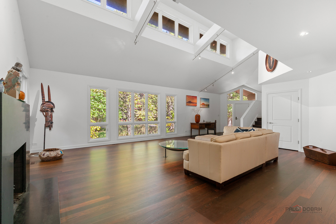
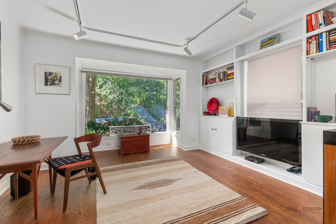
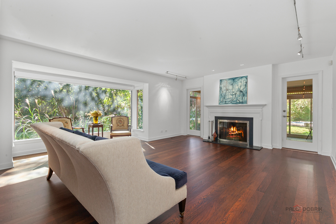
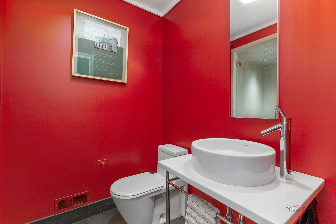
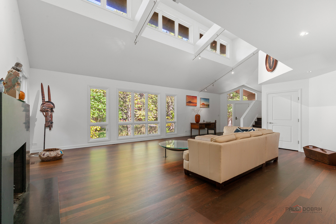
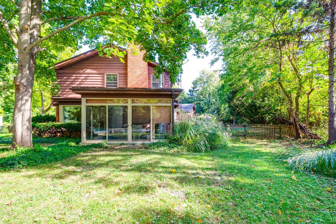
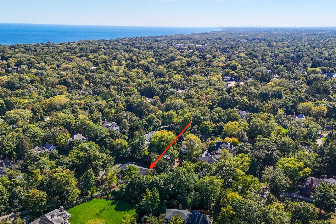
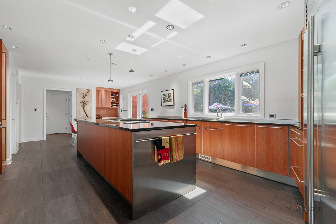
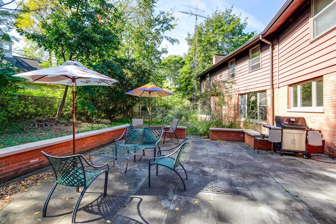
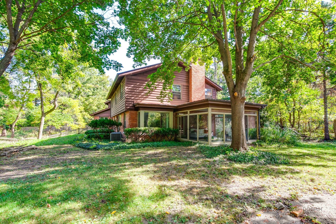
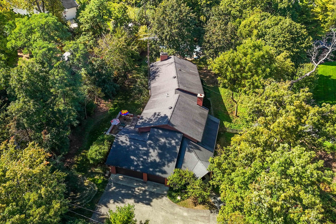
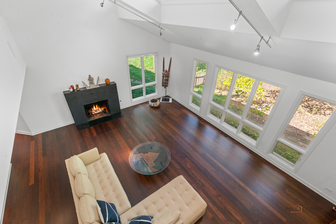
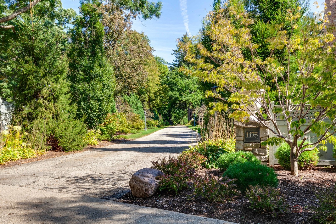
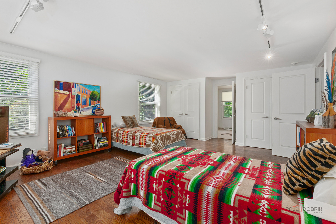
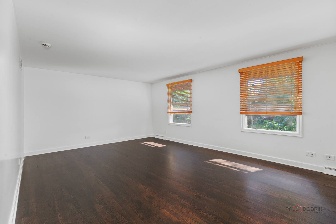
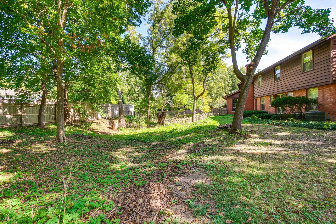
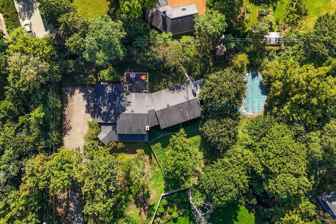
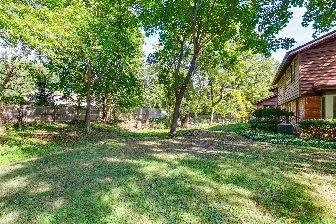
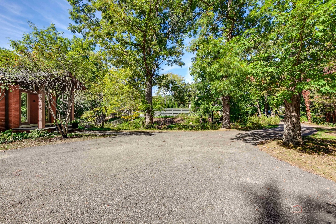
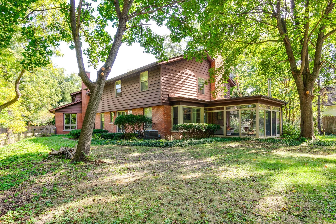
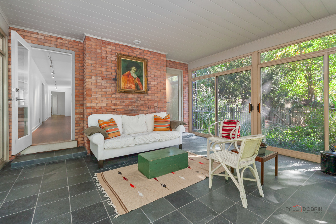
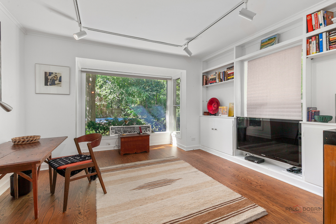
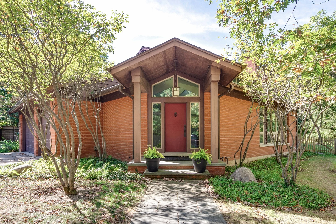
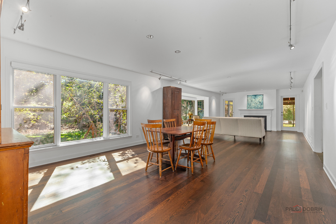
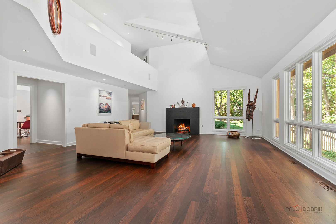
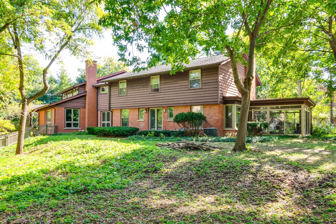
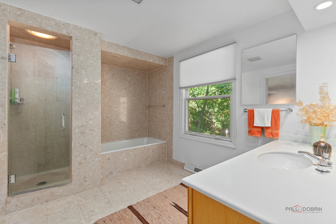
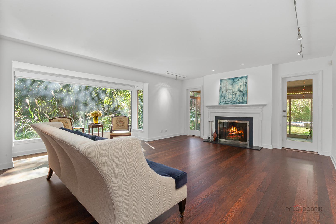
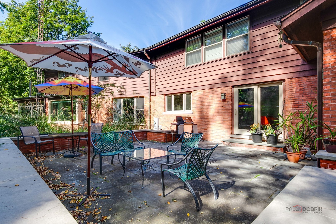
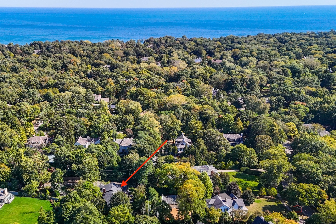
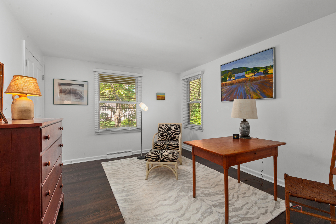
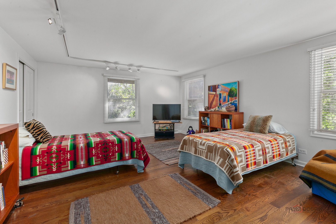
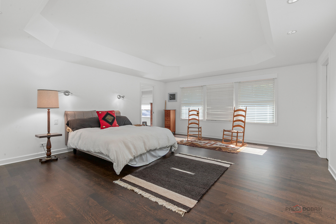
Say "YES!" to the address! Elegant stone pillars alert you to the lane that is your portal to this stunning and magical property in East Lake Forest. Convenient to town, the Lake, Sheridan Elementary School and Lake Forest High School, the setting for this soaring, custom-built home is visionary. Built in 1959 and dramatically expanded and re-built by the current owners in 2003, the property is private and secluded, yet in the heart of everything you love about East Lake Forest. Never before on the market, this unique, open, and sun-filled home will capture your heart and your imagination! The 2-story foyer and living room offer huge windows with views of the yard, a fireplace, and endless walls for your art and decor; the newly-refinished mahogany hardwood floors glisten throughout. The kitchen is large and spectacular, with a walk-in pantry and a spacious eating area that opens to the stone patio and yard. The dining room flows wonderfully into the family room, again with huge windows, captivating views, and a fireplace. Other main floor rooms include a spacious office, a potential 5th bedroom with a powder room nearby, plus an enclosed porch, a second foyer and a full bathroom. Upstairs, the Primary Suite has a spacious bath with tub and a shower, plus two closets. There is another bedroom suite with tub and shower, plus two generous bedrooms which share a hall bath. The second floor also has a well-apportioned laundry room; unfinished attic space adjoins the Primary Bath.
Interior Details
5442
N/A
4
Has Heating:
Yes
Heating Type:
Forced Air With Air Conditioning
Has Cooling:
Yes
Cooling Type:
Central
Has Fuel:
No
Fuel Type:
N/A
Has Basement:
No
Basement Type:
Partial
Has Flooring:
No
Flooring Type:
N/A
Has Fireplace:
Yes
Fireplace Type:
N/A
Property Details
43560
No
No
Type:
Garage, Attached
Location:
N/A
Status:
N/A
Number of Spaces:
4
No
No
No
No
Yes
No
No
Construction Details
Conventional
Brick
N/A
N/A
Composition Shingle
Tax History
Year
Amount
Land
Improvement
Percent Change
Assessment
2019
$23,293
$222,868
$206,024
--%
$428,892
2018
$27,034
$298,529
$217,442
--%
$515,971
2017
$26,138
$293,539
$213,807
--%
$507,346
2016
$25,069
$279,401
$203,509
--%
$482,910
2015
$24,786
$263,089
$191,628
--%
$454,717
2013
$29,406
$236,200
$299,628
--%
$535,828
2012
$28,819
$247,198
$313,579
--%
$560,777
2011
$28,107
$263,089
$333,737
--%
$596,826

Average Home Price in 60045
Nearby Properties
Zip Code
Price
Bed
Bath
Sqft
Lot
Sold Date
$2,263,935
$2,263,935
5 Beds
4.5 Baths
5,733 Sqft
18,169 Lot (sqft)
Sold 09/10/2026
$2,250,000
$2,250,000
5 Beds
6 Baths
4,727 Sqft
79,580 Lot (sqft)
Sold 11/02/2026
$2,540,278
$2,540,278
6 Beds
5.5 Baths
5,092 Sqft
36,403 Lot (sqft)
Sold 10/13/2026
$3,250,000
$3,250,000
5 Beds
6 Baths
5,793 Sqft
25,609 Lot (sqft)
Sold 10/13/2026