
Member Features
Find Real Estate Bargain!
Full foreclosure details
Home value, equity and ownership info
Find homes priced below market
Get full access with a FREE Account
Already a member?
$815,000
Listing Price3beds
5baths
3,413sqft
3,694sqft lot
Edgewood Private Trl, Pepper Pike, OH 44124
Member Features
Find Real Estate Bargain!
Full foreclosure details
Home value, equity and ownership info
Find homes priced below market
Get full access with a FREE Account
Already a member?
For Sale
Off Market
Home type
Price / sqft
Year built
Home Details
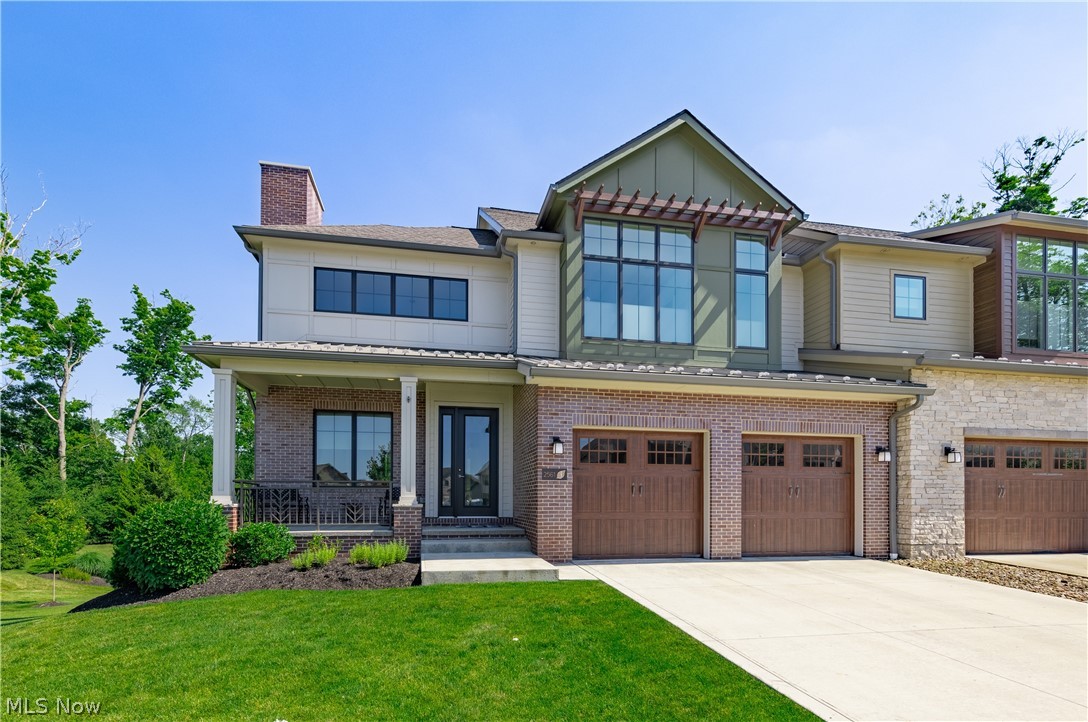
Nestled in Edgewood Trace, an exclusive gated community in Pepper Pike, lies your dream home. Boasting unspoiled vistas, luxurious finishes, and abundant natural light, this residence offers a three-story haven with ample storage. However, the real gem of this property is its lot positionit sits at the rear of the development overlooking a serene pond and lush trees. Every corner is optimized, from high-speed internet accessibility in all rooms to the open layout accentuated by elegant espresso wood floors, expansive PELLA windows, custom blinds, and a striking gas fireplace with a stone surround. The heart of the home, the Kitchen, is a culinary marvel with a breakfast bar island, quartz counters, stainless steel appliances, and white wooden cabinetry. The main-level Primary Suite is a retreat with deck access, a walk-in closet, and a spa-like En-Suite Bathroom with a generous custom-tiled shower. Upstairs, a spacious Loft awaits, ideal for an office or play area, flanked by two sizable bedrooms with ample closets and two more full bathrooms. The finished lower level, a walk-out designed for entertainment, opens to a covered TREX Deck. The home also features a two-car Garage with epoxy flooring, abundant storage, a Tesla charger, a heater, and slat walls. Plus, the sellers are offering a one-year home warranty. Take advantage of this opportunity with a showing today; with a low HOA fee, proximity to shopping, highways, and dining. Everywhere you want to be in minutes!
Interior Details
3413
3
5
Has Heating:
Yes
Heating Type:
Forced Air With Air Conditioning
Has Cooling:
Yes
Cooling Type:
Central
Has Fuel:
Yes
Fuel Type:
Gas
Has Basement:
No
Basement Type:
Partial
Has Flooring:
No
Flooring Type:
N/A
Has Fireplace:
Yes
Fireplace Type:
N/A
Property Details
3694
Yes
Yes
Type:
Garage, Attached
Location:
N/A
Status:
N/A
Number of Spaces:
2
No
No
No
No
Yes
No
No
Construction Details
Townhouse
N/A
N/A
Gable
Asphalt
Tax History
Year
Amount
Land
Improvement
Percent Change
Assessment
2019
$17,142
$24,080
$218,680
--%
$242,760
2018
$625
$2,630
$0
--%
$2,630
2017
$2,012
$23,070
$0
--%
$23,070

Average Home Price in 44124
Nearby Properties
Zip Code
Price
Bed
Bath
Sqft
Lot
Sold Date
$1,095,000
$1,095,000
3 Beds
3 Baths
3,725 Sqft
7,388 Lot (sqft)
Sold 10/18/2026
$815,000
3 Beds
5 Baths
3,413 Sqft
3,694 Lot (sqft)
Sold 10/18/2026
$473,268
3 Beds
2.5 Baths
3,182 Sqft
5,920 Lot (sqft)
Sold 10/18/2026
$740,839
$740,839
3 Beds
2.5 Baths
3,201 Sqft
43,995 Lot (sqft)
Sold 10/13/2026
$649,000
$649,000
4 Beds
5 Baths
3,377 Sqft
43,995 Lot (sqft)
Sold 10/13/2026




