
Member Features
Find Real Estate Bargain!
Full foreclosure details
Home value, equity and ownership info
Find homes priced below market
Get full access with a FREE Account
Already a member?
$1,075,000
Listing Price4beds
3.5baths
3,601sqft
44,431sqft lot
8526 Edgewood Grove Trl, Charlotte, NC 28226
Member Features
Find Real Estate Bargain!
Full foreclosure details
Home value, equity and ownership info
Find homes priced below market
Get full access with a FREE Account
Already a member?
For Sale
Off Market
Home type
Price / sqft
Year built
Home Details
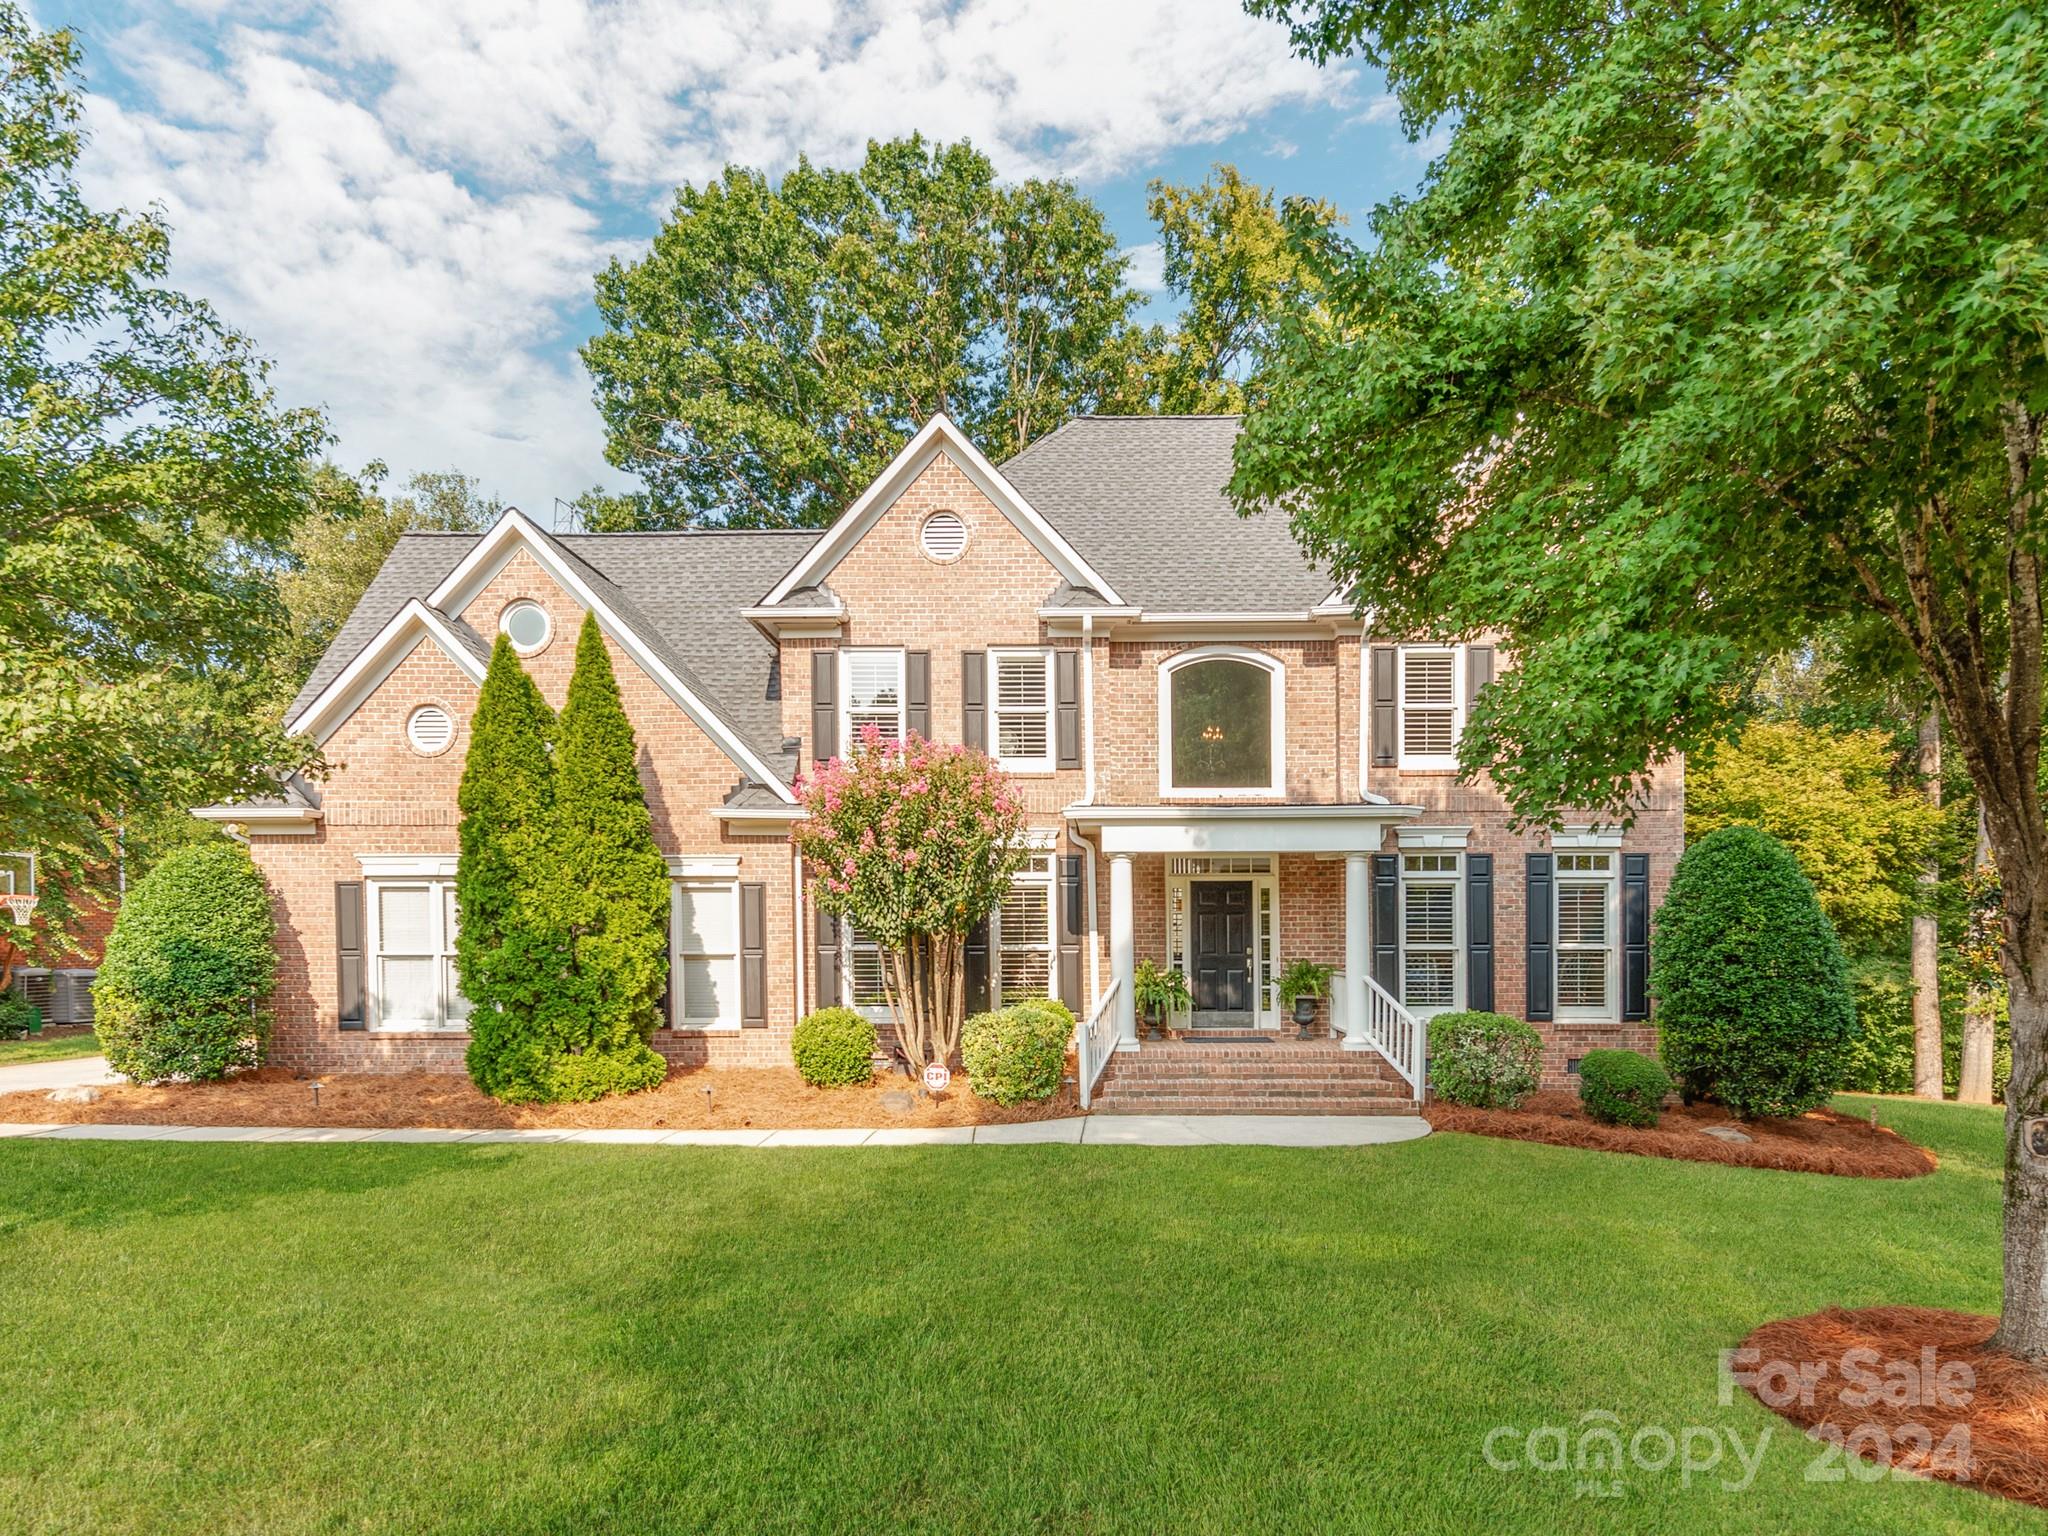
Stunning 3 Story Full Brick Home in Coveted Rea Woods! Move in Ready with All New Fresh Interior Paint, New Architectural Shingle Roof, Custom Woodwork, Plantation Blinds, Irrigation System and More. Kitchen Features Bright White Cabinets, New Custom Knurled Hardware and a Great Open Concept Facing the Family Room to Help Keep Everyone Entertained and Happy. Start and End Your Days Right with So Much Natural Light Throughout the Entire Home. Real Hardwood Flooring and Carpets Were Just Cleaned. Back Deck is Perfect for Morning Coffee or an Evening Glass of Wine. Over 1 Acre Private Lot with Premium Lot Location. Floorplan is Amazing Allowing Nice Degrees of Separation Where Needed, Uniqueness, So Much Charm and Functionality. Multiple Staircase Access Points for Ease of Flow. 3rd Floor Bedroom Additional Office / Bonus Living Room for This Family. Sellers are Long Term Owners Who Loved, Cared and Treasured Their Memories, Time and Experiences Here. Come See Why REA Woods is SUCH A GEM!
Interior Details
3601
4
3.5
Has Heating:
Yes
Heating Type:
Forced Air With Air Conditioning
Has Cooling:
Yes
Cooling Type:
Central
Has Fuel:
Yes
Fuel Type:
Gas
Has Basement:
No
Basement Type:
N/A
Has Flooring:
No
Flooring Type:
N/A
Has Fireplace:
Yes
Fireplace Type:
N/A
Property Details
44431
No
No
Type:
N/A
Location:
N/A
Status:
N/A
Number of Spaces:
N/A
No
No
No
No
Yes
No
No
Construction Details
N/A
Brick
N/A
Gable
Wood
Tax History
Year
Amount
Land
Improvement
Percent Change
Assessment
2020
$5,597
$126,000
$438,000
--%
$564,000
2019
$5,534
$126,000
$438,000
--%
$564,000
2018
$5,990
$94,500
$356,500
--%
$451,000
2017
$5,900
$94,500
$356,500
--%
$451,000
2016
$5,891
$94,500
$356,500
--%
$451,000
2013
$5,854
$94,500
$356,500
--%
$451,000
2013
$5,854
$94,500
$356,500
--%
$451,000
2012
$5,713
$94,500
$356,500
--%
$451,000

Average Home Price in 28226
Nearby Properties
Zip Code
Price
Bed
Bath
Sqft
Lot
Sold Date
$--
4 Beds
3.5 Baths
3,298 Sqft
67,518 Lot (sqft)
Sold 09/12/2026
$1,391,010
$1,391,010
4 Beds
3.5 Baths
3,527 Sqft
18,426 Lot (sqft)
Sold 08/28/2026
$1,120,436
$1,120,436
4 Beds
2.5 Baths
3,265 Sqft
14,070 Lot (sqft)
Sold 06/01/2026
$1,678,911
$1,678,911
4 Beds
2.5 Baths
3,489 Sqft
40,075 Lot (sqft)
Sold 10/06/2026
$1,957,018
$1,957,018
4 Beds
2.5 Baths
3,372 Sqft
32,234 Lot (sqft)
Sold 10/06/2026
$1,100,000
$1,100,000
4 Beds
4 Baths
3,765 Sqft
16,248 Lot (sqft)
Sold 10/05/2026
$1,003,307
$1,003,307
4 Beds
3.5 Baths
3,205 Sqft
18,469 Lot (sqft)
Sold 10/05/2026






