

Member Features
Find Real Estate Bargain!
Full foreclosure details
Home value, equity and ownership info
Find homes priced below market
Get full access with a FREE Account
Already a member?
$1,850,000
Listing Price4beds
5baths
4,621sqft
87,120sqft lot
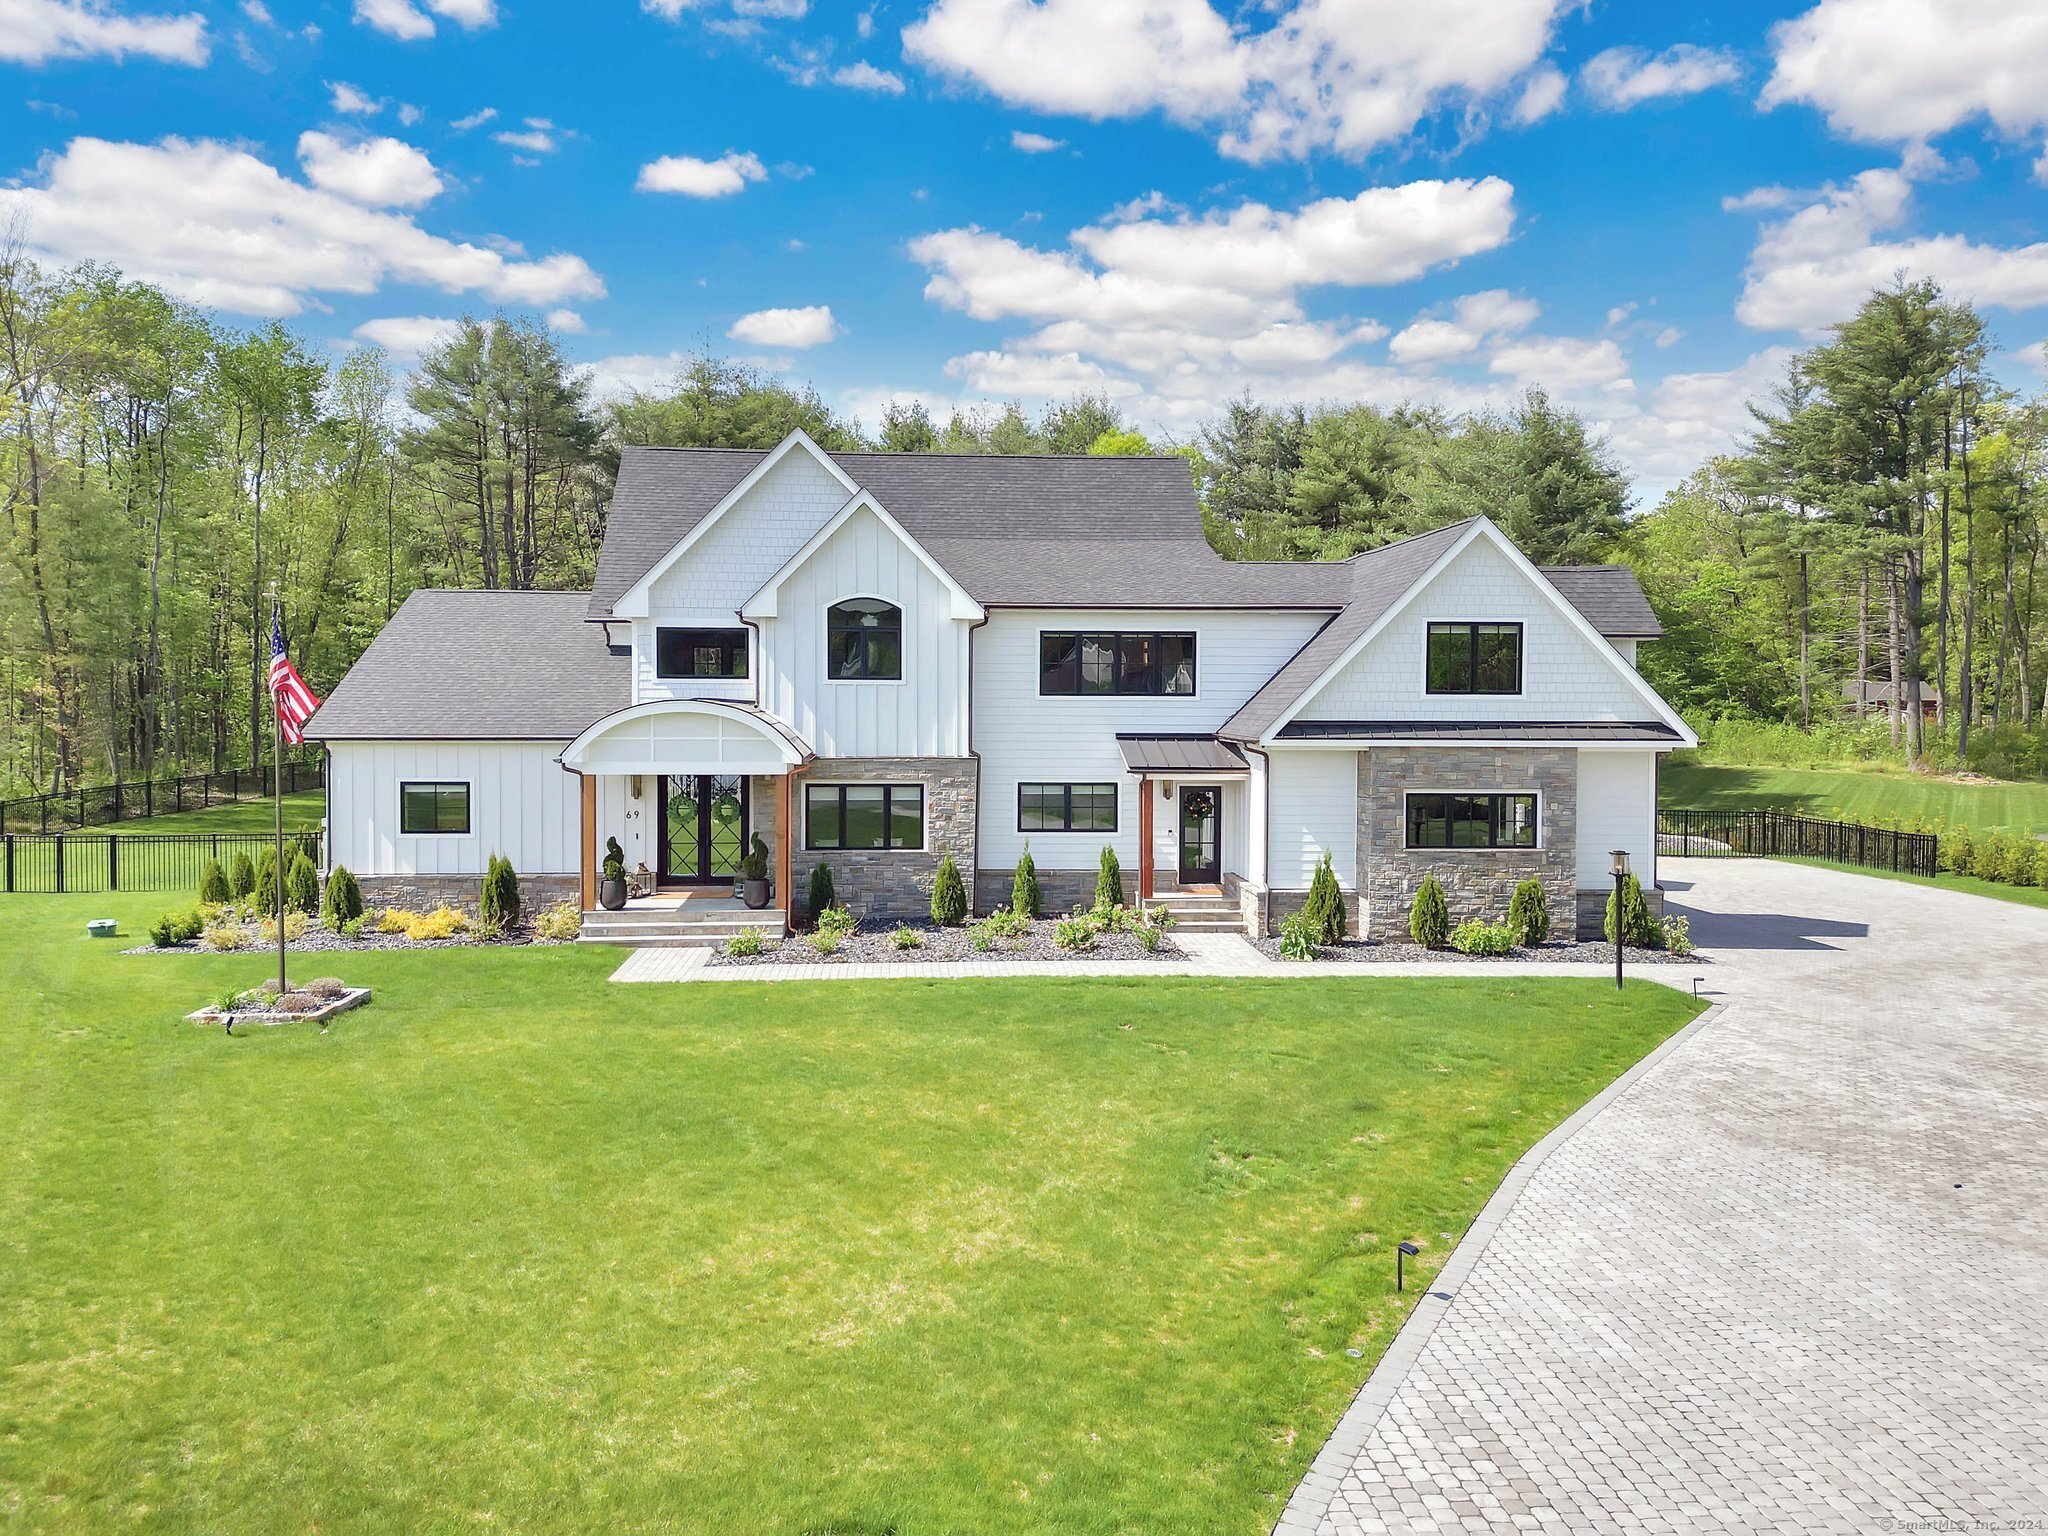
69 Edgewood Dr, West Suffield, CT 06093
Member Features
Find Real Estate Bargain!
Full foreclosure details
Home value, equity and ownership info
Find homes priced below market
Get full access with a FREE Account
Already a member?
For Sale
Off Market
Home type
Price / sqft
Year built
Home Details
This custom built colonial is an absolute gem, located at the end of a cul-de-sac in a highly desirable neighborhood. No expense was spared in the build of this entertainers DREAM that offers the epitome of luxury living. As you enter, you're greeted by a grand foyer with black iron double doors, adorned with exquisite architectural details, setting the tone for the elegance that awaits within. The expansive open floor plan seamlessly blends sophistication with comfort, providing the perfect space for both entertaining and relaxation. The heart of the home is the gourmet kitchen, featuring top-of-the-line appliances, custom cabinetry with 65 drawers & brass accents, a custom walk-in refrigerator & freezer and TWO spacious islands - ideal for culinary enthusiasts and hosting gatherings with loved ones. The living spaces are thoughtfully designed, boasting soaring ceilings, pella windows, and stunning white oak engineered hardwood floors throughout. Whether you're cozying up by the fireplace or hosting dinner parties in the formal dining room, every corner of this home exudes warmth and charm. The first floor office has great natural light & features stunning custom floor to ceiling doors. Retreat to the luxurious first floor master suite, complete with a spa-like en-suite bathroom, soaking tub, marble shower and a custom designed walk-in closet., Upstairs you'll find a second bedroom with ensuite bathroom, walk-in closet, plus custom built bunks that
Interior Details
4621
4
5
Has Heating:
Yes
Heating Type:
Forced Air With Air Conditioning
Has Cooling:
Yes
Cooling Type:
N/A
Has Fuel:
Yes
Fuel Type:
Gas
Has Basement:
No
Basement Type:
Unfinished
Has Flooring:
No
Flooring Type:
N/A
Has Fireplace:
Yes
Fireplace Type:
N/A
Property Details
87120
No
Yes
Type:
N/A
Location:
N/A
Status:
N/A
Number of Spaces:
N/A
N/A
N/A
N/A
N/A
N/A
N/A
N/A
Construction Details
Colonial
Aluminum/vinyl
N/A
N/A
Asphalt
Tax History
Year
Amount
Land
Improvement
Percent Change
Assessment
2020
$2,486
$86,800
$0
--%
$86,800
2019
$2,493
$86,800
$0
--%
$86,800
2018
$2,371
$80,850
$0
--%
$80,850
2017
$2,336
$80,850
$0
--%
$80,850
2016
$2,280
$80,850
$0
--%
$80,850
2014
$2,193
$80,850
$0
--%
$80,850
2011
$2,332
$92,680
$0
--%
$92,680

Average Home Price in 06093
Nearby Properties
Zip Code
Price
Bed
Bath
Sqft
Lot
Sold Date
$1,850,000
$1,850,000
4 Beds
5 Baths
4,621 Sqft
87,120 Lot (sqft)
Sold 10/13/2026




