
Member Features
Find Real Estate Bargain!
Full foreclosure details
Home value, equity and ownership info
Find homes priced below market
Get full access with a FREE Account
Already a member?
$3,600,000
Listing Price7beds
10baths
9,919sqft
67,688sqft lot
17216 Edgewater Dr, Lakewood, OH 44107
Member Features
Find Real Estate Bargain!
Full foreclosure details
Home value, equity and ownership info
Find homes priced below market
Get full access with a FREE Account
Already a member?
For Sale
Off Market
Home type
Price / sqft
Year built
Home Details
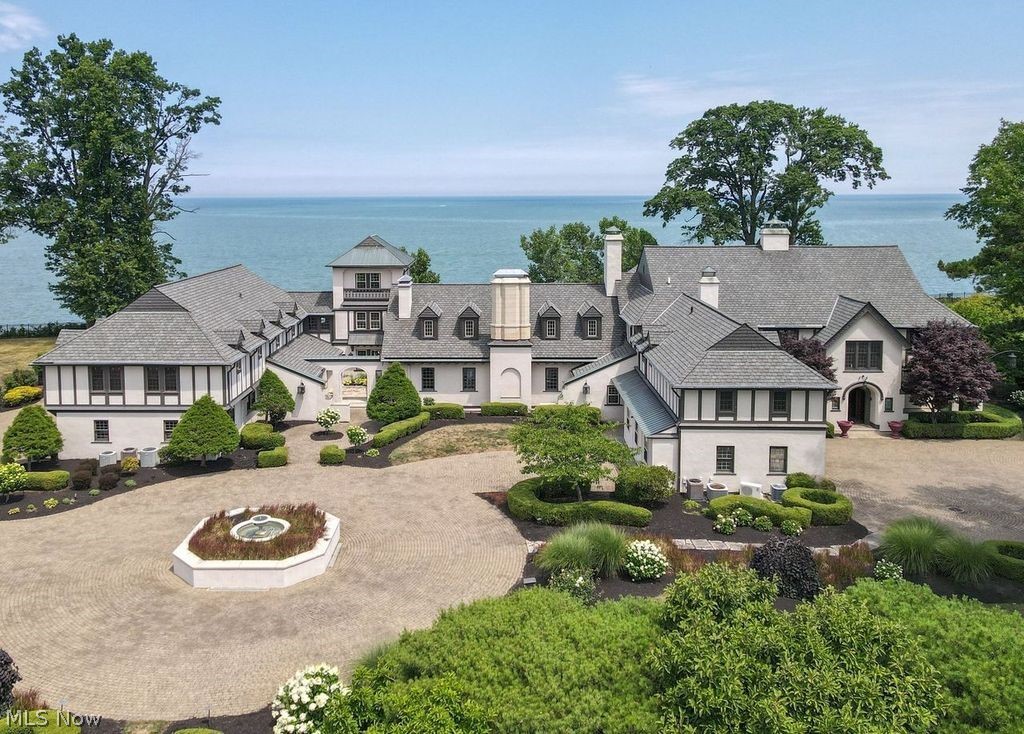
Enjoy the breathtaking natural beauty of this expansive triple-lot lakefront manor home! Sited on over 1.5 acres on Lakewood's picturesque Edgewater Drive, this original 1928 Cotswold cottage style residence was Cleveland's gilded age Architect Charles W. Hopkinson's personal home. In 1997, the cottage was magnificently reimagined + expanded by Lakewood architect Mark Reinhold during a 3-year renovation using only the finest materials throughout. The formal entry opens through the original 1928 build with Moravian tile and beautiful hand-carved woodwork. Arched passageways and hidden doors open to the library with Fretwork paneled ceiling and leaded windows looking out onto the pool and grounds. Showstopping, two story sitting room with floor-to ceiling-windows open to casual dining room and newly renovated kitchen w Quartzite countertops, double island, stainless steel appliances and butler pantry w additional fridge and built-in cabinets. Music room and formal dining room included in the original build main level. The resplendent entertaining hall with room for many guests and large-scale gatherings features Cathedral ceilings and millwork, awning doors with custom pocket screens, granite bar top with seating and beverage coolers. Pool area with full bath leads to a second staircase and access to in-law/guest suite with three bedrooms, kitchen area, two full baths and third story office with breathtaking views of the water complete this unbelievable addition.
Interior Details
9919
7
10
Has Heating:
Yes
Heating Type:
Steam
Has Cooling:
Yes
Cooling Type:
Central
Has Fuel:
Yes
Fuel Type:
Gas
Has Basement:
No
Basement Type:
Basement (unspecified)
Has Flooring:
No
Flooring Type:
N/A
Has Fireplace:
Yes
Fireplace Type:
N/A
Property Details
67688
Yes
Yes
Type:
Garage, Attached
Location:
N/A
Status:
N/A
Number of Spaces:
8
No
No
No
No
Yes
No
No
Construction Details
Colonial
Stucco
N/A
Hip
Asphalt
Tax History
Year
Amount
Land
Improvement
Percent Change
Assessment
2019
$30,212
$184,800
$173,950
--%
$358,750
2018
$40,940
$184,800
$254,490
--%
$439,290
2017
$73,758
$104,690
$616,700
--%
$721,390
2016
$67,709
$104,690
$616,700
--%
$721,390
2015
$67,710
$104,690
$616,700
--%
$721,390
2013
$59,610
$89,460
$527,100
--%
$616,560
2011
$54,674
$93,210
$549,050
--%
$642,260

Average Home Price in 44107
Nearby Properties
Zip Code
Price
Bed
Bath
Sqft
Lot
Sold Date
$3,600,000
$3,600,000
7 Beds
10 Baths
9,919 Sqft
67,688 Lot (sqft)
Sold 09/29/2026




