Member Features
Find Real Estate Bargain!
Full foreclosure details
Home value, equity and ownership info
Find homes priced below market
Get full access with a FREE Account
Already a member?
$694,131
Listing Price4beds
3baths
4,517sqft
11,325sqft lot
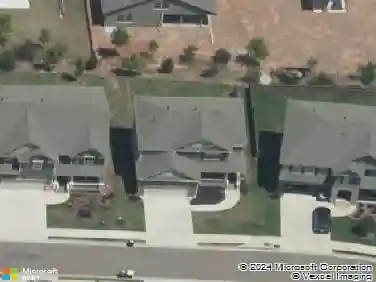
522 Edgewater Dr, Canton, GA 30115
Member Features
Find Real Estate Bargain!
Full foreclosure details
Home value, equity and ownership info
Find homes priced below market
Get full access with a FREE Account
Already a member?
For Sale
Off Market
Home type
Price / sqft
Year built
Home Details
Stunning ranch home on a full finished basement in the Hickory Flat area of Canton is ready for you to call it home!! This meticulously maintained home was built in 2019 and feels like new construction. Step inside the light-filled foyer that opens into an effortless, open-concept living, kitchen, and dining area. The space is elevated by soaring 10-foot ceilings, 8-foot doors, crown molding, and beautiful designer finishes. The gourmet kitchen is a chef's dream, equipped with an oversized island, stainless steel appliances, a gas range with a stainless steel hood, and a custom walk-in pantry. The main level offers a dedicated office at the front of the home and a thoughtfully designed split-bedroom plan. Retreat to your private primary oasis, complete with luxurious finishes, a large glass shower, and a custom closet. On the opposite side of the home, two additional bedrooms share a Jack-and-Jill bathroom, each with its own vanity. Convenience is key with a rare 3-car garage, leading into a practical mudroom, laundry room, and a half bathroom. The fully finished basement is an entertainer's paradise! This lower level includes a media room, wet bar, wine cellar, gaming area, and a spacious living room, in addition to two large bedrooms and a full bathroom. The location is truly unbeatable. Enjoy the ease of walking to the neighborhood amenities or directly to top-rated Sequoyah High School, with all highly coveted schools located within just one mile of your front door. You a
Interior Details
4517
4
3
Has Heating:
Yes
Heating Type:
Forced Air With Air Conditioning
Has Cooling:
Yes
Cooling Type:
Central
Has Fuel:
Yes
Fuel Type:
Gas
Has Basement:
No
Basement Type:
Unfinished
Has Flooring:
No
Flooring Type:
Hardwood
Has Fireplace:
Yes
Fireplace Type:
N/A
Property Details
11325
No
No
Type:
N/A
Location:
N/A
Status:
N/A
Number of Spaces:
N/A
No
No
No
No
Yes
No
No
Construction Details
Ranch
Concrete
N/A
Hip
Wood Shingle
Tax History
Year
Amount
Land
Improvement
Percent Change
Assessment
2020
$5,314
$36,000
$127,360
--%
$163,360
2019
$990
$30,000
$0
--%
$30,000
2018
$1,079
$32,400
$0
--%
$32,400

Average Home Price in 30115
Nearby Properties
Zip Code
Price
Bed
Bath
Sqft
Lot
Sold Date
$790,378
$790,378
5 Beds
4.5 Baths
4,580 Sqft
9,583 Lot (sqft)
Sold 08/18/2026
$750,000
4 Beds
3.5 Baths
4,951 Sqft
9,147 Lot (sqft)
Sold 10/13/2026
$694,131
$694,131
4 Beds
3 Baths
4,517 Sqft
11,325 Lot (sqft)
Sold 10/13/2026
$525,000
$525,000
4 Beds
3 Baths
3,978 Sqft
50,094 Lot (sqft)
Sold 10/13/2026