Member Features
Find Real Estate Bargain!
Full foreclosure details
Home value, equity and ownership info
Find homes priced below market
Get full access with a FREE Account
Already a member?
$1,150,000
Listing Price4beds
4baths
4,324sqft
15,246sqft lot
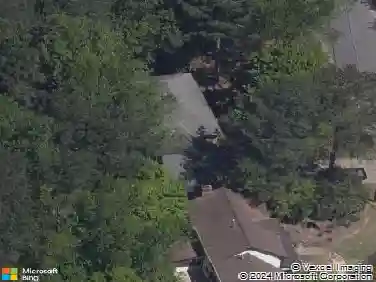
5170 Edgerton Dr, Peachtree Corners, GA 30092
Member Features
Find Real Estate Bargain!
Full foreclosure details
Home value, equity and ownership info
Find homes priced below market
Get full access with a FREE Account
Already a member?
For Sale
Off Market
Home type
Price / sqft
Year built
Home Details
Some homes simply feel right the moment you walk in. At 5170 Edgerton Drive, beautifully updated spaces, a flexible floor plan and an inviting backyard come together in one of Peachtree Corners most loved communities.nnThe renovated kitchen brings fresh style to the heart of the home, while a charming mudroom-style nook near the garage entry gives everyday essentials a place of their own. The main level flows comfortably between spaces for gathering and quieter moments, with a bedroom and a separate room that could be an office, playroom or whatever life calls for next. Off the back of the home, a screened porch with privacy shades feels like an extension of the living space, opening to a flat, usable backyard.nnUpstairs, fresh paint and updated lighting give the rooms a bright, cohesive feel. White oak hardwoods extend throughout the upper level, both staircases and the living room, with existing hardwoods refinished to match. The newly renovated primary bath is a standout, complemented by refreshed shower tile in two additional upstairs baths.nnThe owners attention to detail continues with a new roof, refreshed exterior paint, updated rear siding, new HVAC systems and ductwork serving the upstairs and basement, added attic insulation and whole-home water filtration. A reverse osmosis drinking water system is another thoughtful finishing touch.nnAll of this is set in Amberfield, where sidewalks and rolling streets create a true neighborhood feel. Shopping and dining at The F
Interior Details
4324
4
4
Has Heating:
Yes
Heating Type:
Forced Air With Air Conditioning
Has Cooling:
Yes
Cooling Type:
Central
Has Fuel:
Yes
Fuel Type:
Gas
Has Basement:
No
Basement Type:
Partial
Has Flooring:
No
Flooring Type:
N/A
Has Fireplace:
Yes
Fireplace Type:
N/A
Property Details
15246
Yes
Yes
Type:
Garage, Attached
Location:
N/A
Status:
N/A
Number of Spaces:
2
No
No
No
No
Yes
No
No
Construction Details
Conventional
Wood Siding
N/A
Gable/hip
Composition Shingle
Tax History
Year
Amount
Land
Improvement
Percent Change
Assessment
2020
$7,379
$44,000
$166,000
--%
$210,000
2019
$7,125
$44,000
$166,000
--%
$210,000
2017
$6,921
$44,000
$175,600
--%
$219,600
2017
$6,921
$40,000
$158,840
--%
$198,840
2016
$6,864
$40,000
$158,840
--%
$198,840
2014
$6,274
$36,000
$142,800
--%
$178,800
2013
$5,497
$36,000
$120,600
--%
$156,600
2012
$5,603
$38,360
$118,240
--%
$156,600

Average Home Price in 30092
Nearby Properties
Zip Code
Price
Bed
Bath
Sqft
Lot
Sold Date
$975,977
4 Beds
5 Baths
4,308 Sqft
28,749 Lot (sqft)
Sold 10/12/2026
$939,470
5 Beds
5 Baths
4,670 Sqft
12,632 Lot (sqft)
Sold 10/06/2026
$1,023,015
5 Beds
5 Baths
4,902 Sqft
14,374 Lot (sqft)
Sold 08/25/2026
$1,069,526
$1,069,526
4 Beds
3 Baths
4,505 Sqft
30,492 Lot (sqft)
Sold 10/27/2026
$750,000
6 Beds
4 Baths
3,812 Sqft
14,810 Lot (sqft)
Sold 10/26/2026
$890,000
6 Beds
5 Baths
4,257 Sqft
30,492 Lot (sqft)
Sold 09/29/2026
$1,044,319
4 Beds
4 Baths
3,687 Sqft
14,810 Lot (sqft)
Sold 10/27/2026
$975,000
5 Beds
5 Baths
4,539 Sqft
13,068 Lot (sqft)
Sold 10/27/2026
$1,200,000
$1,200,000
7 Beds
5 Baths
4,167 Sqft
23,958 Lot (sqft)
Sold 10/13/2026