
Member Features
Find Real Estate Bargain!
Full foreclosure details
Home value, equity and ownership info
Find homes priced below market
Get full access with a FREE Account
Already a member?
$419,900
Listing Price4beds
3baths
2,358sqft
3,485sqft lot
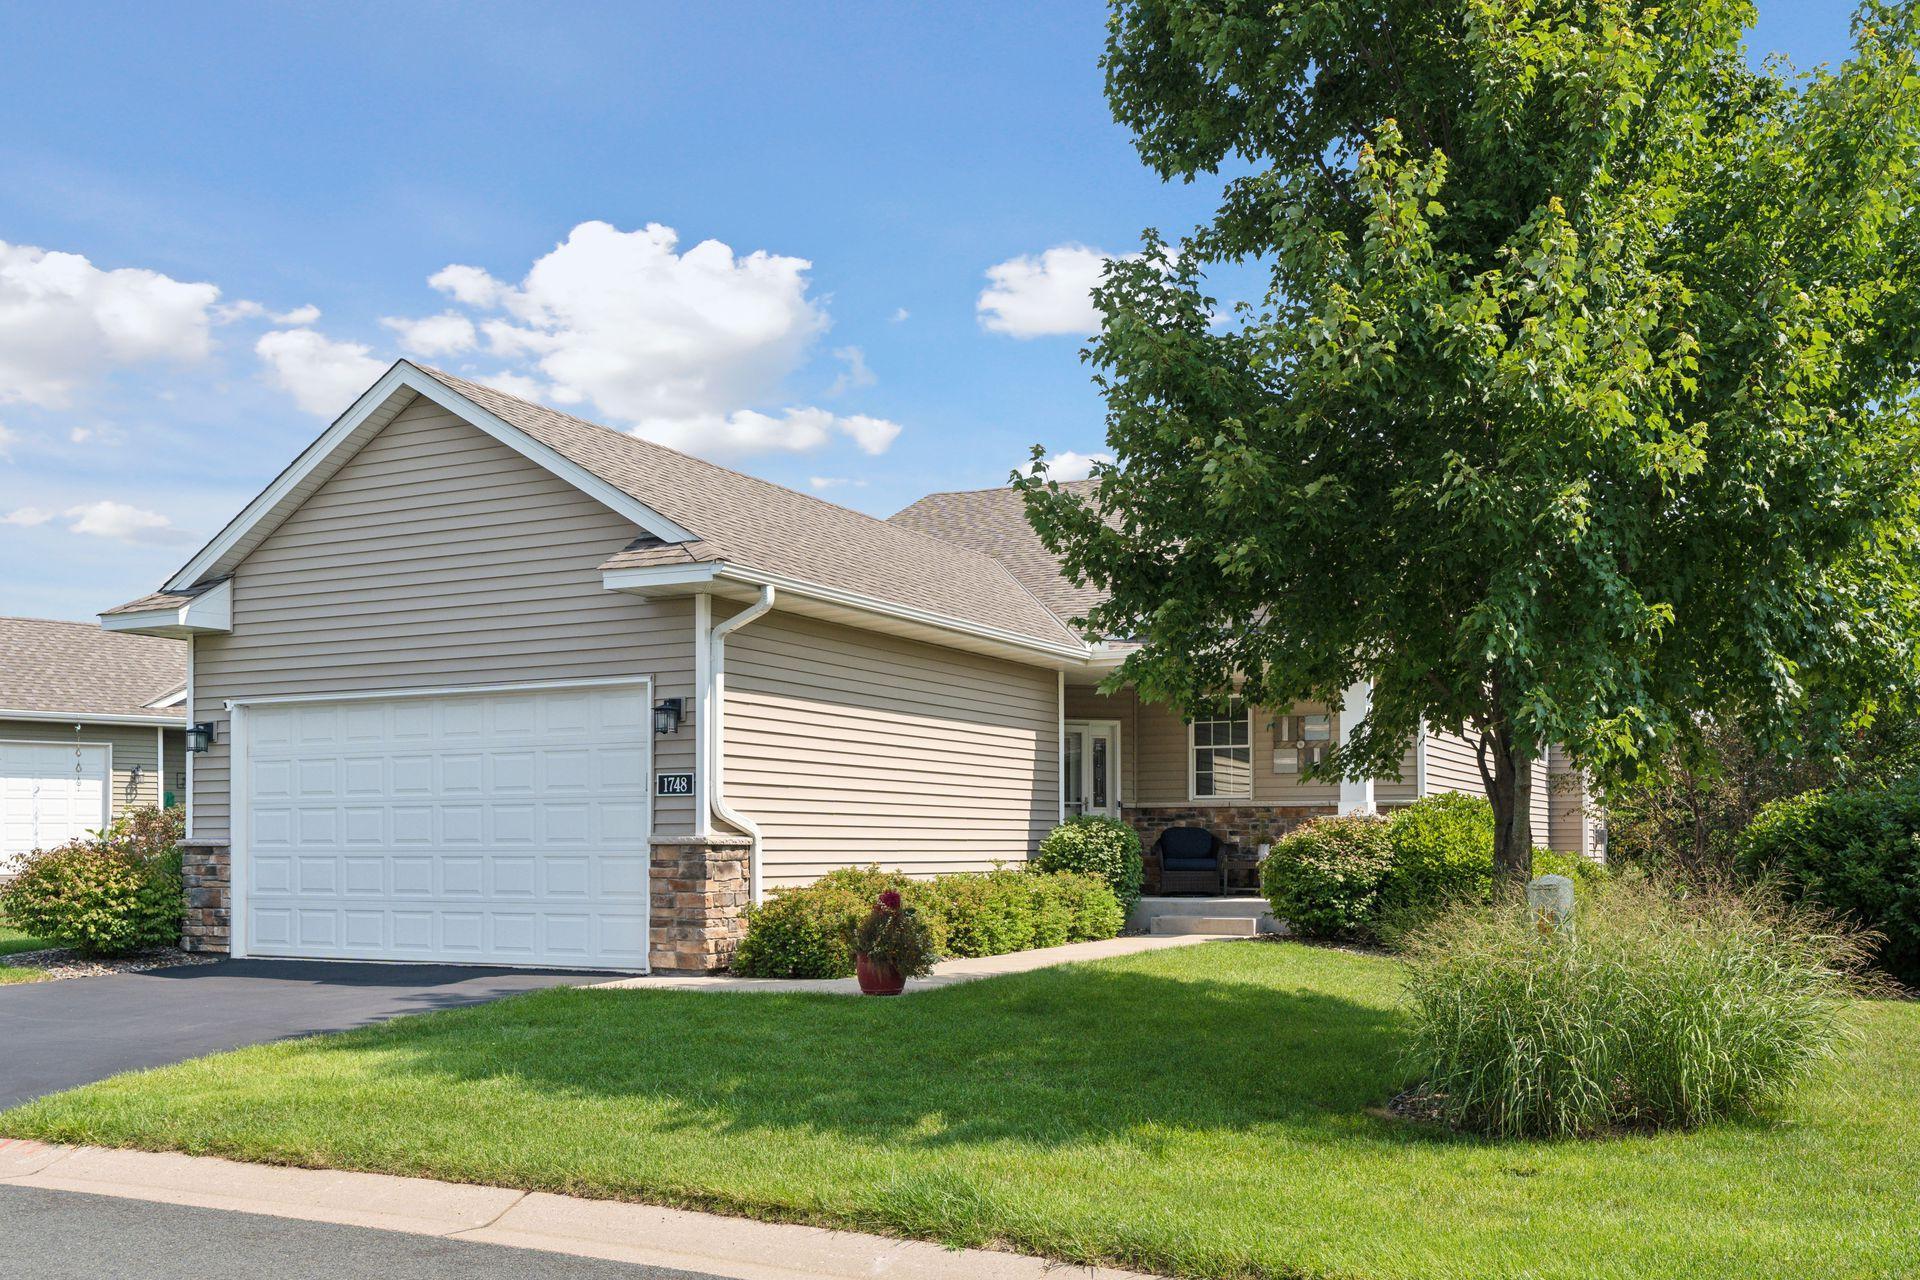
1748 Edgemont St, Saint Paul, MN 55117
Member Features
Find Real Estate Bargain!
Full foreclosure details
Home value, equity and ownership info
Find homes priced below market
Get full access with a FREE Account
Already a member?
For Sale
Off Market
Home type
Price / sqft
Year built
Home Details
Rare detached townhome in exceptional condition! One story walkout with finished lower level. Beautiful private views of the pond and nature. Main level covered deck, lower level concrete patio, and a front porch! Nice grassy space out back too. Custom open concept floor plan. Tall 9 ceilings and large Pella windows fill the home with natural light! Main level living! Two bedrooms on the main level and two down. Main level laundry. Primary suite with private en suite bathroom has granite, dual vanity, separate tub & shower with tile to the ceiling + walk-in closet. Large kitchen features a walk-in pantry with beverage refrigerator, stainless steel appliances, granite counters, tiled backsplash, gas range, and soft-close hardware. Lower level features a bar and tiled area that walks out to the patio and yard. Appreciate the gas fireplace, maple floors, alder cabinets, Sonos sound system, quiet exhaust fans, comfort height toilets, excellent storage, high-efficiency mechanicals, poured concrete foundation, storm door, boulder retaining walls, flat driveway, and dead-end street. Oversized garage has epoxied floor, 8 tall garage door, and built-in shelving. New roof, gutters, and downspouts in 2022. Easy maintenance-free association living, including irrigation system. Original owners have meticulously cared for and improved this wonderful home! Convenient and demand location near everyday conveniences, paths, parks, and so much more! Schedule your tour today!
Interior Details
2358
4
3
Has Heating:
Yes
Heating Type:
Yes
Has Cooling:
Yes
Cooling Type:
Central
Has Fuel:
Yes
Fuel Type:
Gas
Has Basement:
No
Basement Type:
Full
Has Flooring:
No
Flooring Type:
N/A
Has Fireplace:
Yes
Fireplace Type:
N/A
Property Details
3485
Yes
Yes
Type:
Garage, Attached
Location:
N/A
Status:
N/A
Number of Spaces:
2
N/A
N/A
N/A
N/A
N/A
N/A
N/A
Construction Details
Ranch
Aluminum/vinyl
N/A
N/A
N/A
Tax History
Year
Amount
Land
Improvement
Percent Change
Assessment
2020
$5,648
$0
$0
--%
$357,700
2019
$5,512
$0
$0
--%
$338,800
2018
$5,862
$0
$0
--%
$350,000
2017
$5,070
$0
$0
--%
$331,600
2016
$5,226
$0
$0
--%
$326,700
2014
$358
$0
$0
--%
$19,200
2011
$752
$40,000
$0
--%
$40,000

Average Home Price in 55117
Nearby Properties
Zip Code
Price
Bed
Bath
Sqft
Lot
Sold Date
$419,900
4 Beds
3 Baths
2,358 Sqft
3,485 Lot (sqft)
Sold 09/29/2026
$404,240
$404,240
3 Beds
3 Baths
2,286 Sqft
3,485 Lot (sqft)
Sold 10/06/2026
$466,524
$466,524
2 Beds
3 Baths
2,488 Sqft
3,485 Lot (sqft)
Sold 10/06/2026
$399,900
$399,900
4 Beds
3 Baths
2,485 Sqft
3,049 Lot (sqft)
Sold 09/29/2026







