
Member Features
Find Real Estate Bargain!
Full foreclosure details
Home value, equity and ownership info
Find homes priced below market
Get full access with a FREE Account
Already a member?
$1,295,000
Listing Price2beds
2baths
2,618sqft
15,225sqft lot
8511 Edgemere Rd, Dallas, TX 75225
Member Features
Find Real Estate Bargain!
Full foreclosure details
Home value, equity and ownership info
Find homes priced below market
Get full access with a FREE Account
Already a member?
For Sale
Off Market
Home type
Price / sqft
Year built
Home Details
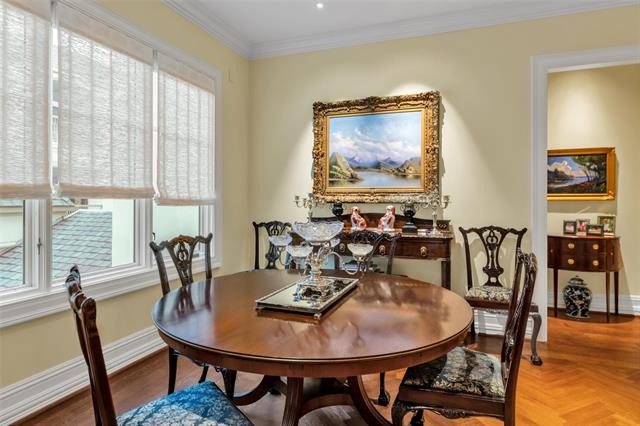
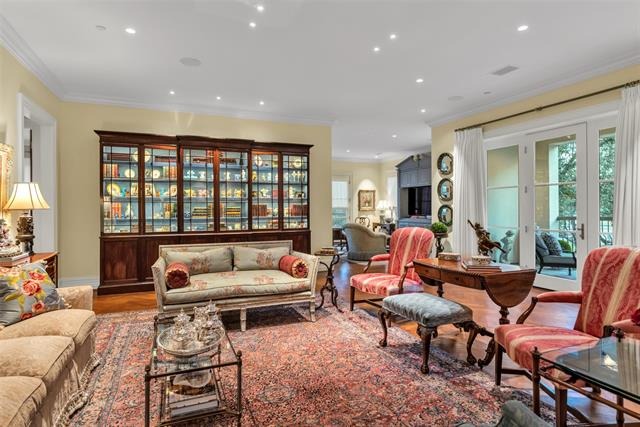
Luxurious Condominium at Edgemere on The Parkway - Dallas, TXnLocated on the second floor of the prestigious Edgemere on The Parkway, this luxury condominium combines timeless elegance with modern sophistication. Meticulously designed with custom finishes, this home features high-end amenities and exquisite craftsmanship.nInterior Features:nUpon entry, you are greeted by six custom solid mahogany doors with burl flitches, raised panels, and polished brass hardware. The expansive living spaces boast hardwood floors, with an elegant herringbone pattern in the primary living and dining areas and dark walnut trim in the master bedroom. Custom crown molding and base molding enhance the homes grandeur.nThe gourmet kitchen is a chefs dream, featuring Thermador appliances, including an induction cooktop, double ovens, a microwave, and a dishwasher. The kitchen is finished with marble countertops and a one-piece island. Custom blue cabinetry with glass-front details and fitted drawers, along with a swing-out pantry, offer style and ample storage.nAdjacent to the kitchen is a cozy den with powered window shades for convenience. The dining area and second bedroom-study also feature powered shades, ensuring privacy and comfort.nPrimary Suite & Bathrooms:nThe primary bedroom features a sitting area, custom drapery with electric controls, and reading lights. Art lighting and dimmer controls set the perfect ambiance. The primary bathroom is a spa-like retreat with Ann Sacks mosaic tile floo
Interior Details
2618
2
2
Has Heating:
Yes
Heating Type:
Central
Has Cooling:
Yes
Cooling Type:
Central
Has Fuel:
No
Fuel Type:
N/A
Has Basement:
No
Basement Type:
No Basement
Has Flooring:
No
Flooring Type:
N/A
Has Fireplace:
Yes
Fireplace Type:
N/A
Property Details
15225
No
No
Type:
N/A
Location:
N/A
Status:
N/A
Number of Spaces:
N/A
N/A
N/A
N/A
N/A
N/A
N/A
N/A
Construction Details
Condo/apartment
Stucco
N/A
Gambrel
Composition Shingle
Tax History
Year
Amount
Land
Improvement
Percent Change
Assessment
2019
$17,175
$38,500
$589,820
--%
$628,320
2019
$17,175
$38,500
$589,820
--%
$628,320
2018
$14,781
$23,100
$496,400
--%
$519,500
2017
$14,126
$23,100
$496,400
--%
$519,500
2016
$14,126
$23,100
$496,400
--%
$519,500
2014
$15,025
$12,320
$537,460
--%
$549,780
2013
$14,969
$12,320
$537,460
--%
$549,780

Average Home Price in 75225







