Member Features
Find Real Estate Bargain!
Full foreclosure details
Home value, equity and ownership info
Find homes priced below market
Get full access with a FREE Account
Already a member?
$495,179
Listing Price--beds
--baths
2,293sqft
8,375sqft lot
5220 Edgebrook Way, Keller, TX 76244
Member Features
Find Real Estate Bargain!
Full foreclosure details
Home value, equity and ownership info
Find homes priced below market
Get full access with a FREE Account
Already a member?
For Sale
Home type
Price / sqft
Year built
Home Details
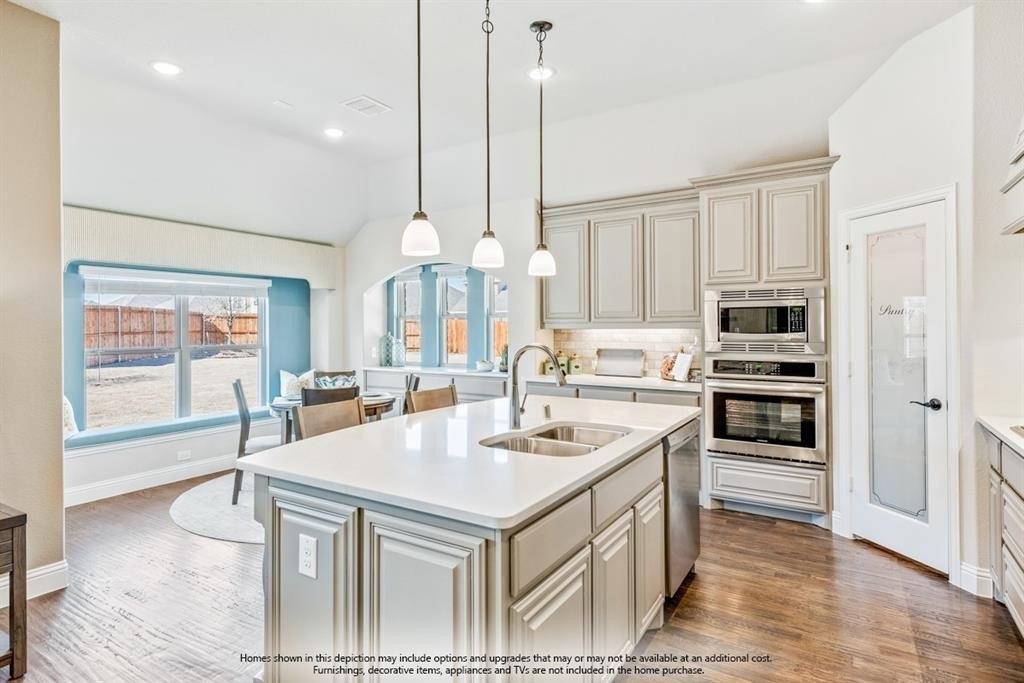
Beautifully maintained Bloomfield home featuring quality upgrades, flexible living space, and exceptional outdoor entertaining areas. The stone and cedar-accented elevation, oversized brick-paved front porch, professional landscaping, and wide homesite create impressive curb appeal and a sense of spaciousness from the moment you arrive. Inside, a rotunda-style entry welcomes you to a thoughtfully designed open floor plan highlighted by hand-scraped nail-down hardwood floors extending throughout the home. Dramatic ceiling treatments and architectural arches, window seats, and upgraded trim details enhance the custom feel. The gourmet kitchen showcases raised-panel cabinetry with furniture-quality finishes, double ovens, gas cooktop with a matching boxed vent hood, farmhouse sink, beverage refrigerator, granite countertops, and rope detailed custom crown molding. The kitchen opens to the breakfast and family rooms while a separate formal dining room provides additional entertaining space. The primary suite is thoughtfully designed with hand-scraped hardwood floors, a distinctive raised ceiling treatment, and a bay window sitting area that creates the perfect space to unwind. The ensuite bath features dual vanities, garden tub, separate shower, private water closet, and a genuine California Closets custom organization system. A versatile front room with a built-in Murphy bed and walk-in closet offers the flexibility of a home office, study, guest room, or 4th bedroom. Designed f
Interior Details
2293
N/A
N/A
Has Heating:
No
Heating Type:
N/A
Has Cooling:
No
Cooling Type:
N/A
Has Fuel:
No
Fuel Type:
N/A
Has Basement:
No
Basement Type:
N/A
Has Flooring:
No
Flooring Type:
N/A
Has Fireplace:
Yes
Fireplace Type:
N/A
Property Details
8375
No
No
Type:
N/A
Location:
N/A
Status:
N/A
Number of Spaces:
N/A
N/A
N/A
N/A
N/A
N/A
N/A
N/A
Construction Details
N/A
N/A
N/A
N/A
N/A
Tax History
Year
Amount
Land
Improvement
Percent Change
Assessment
2020
$8,703
$70,000
$248,716
--%
$318,716
2019
$8,763
$70,000
$249,341
--%
$319,341
2018
$9,081
$70,000
$244,280
--%
$314,280
2017
$1,519
$51,800
$0
--%
$51,800

Average Home Price in 76244
Nearby Properties
Zip Code
Price
Bed
Bath
Sqft
Lot
Sold Date
$372,808
3 Beds
2 Baths
1,981 Sqft
10,018 Lot (sqft)
Sold 10/27/2026