Member Features
Find Real Estate Bargain!
Full foreclosure details
Home value, equity and ownership info
Find homes priced below market
Get full access with a FREE Account
Already a member?
$575,000
Listing Price3beds
2baths
1,624sqft
9,520sqft lot
1461 Edgcumbe Rd, Saint Paul, MN 55116
Member Features
Find Real Estate Bargain!
Full foreclosure details
Home value, equity and ownership info
Find homes priced below market
Get full access with a FREE Account
Already a member?
For Sale
Off Market
Home type
Price / sqft
Year built
Home Details
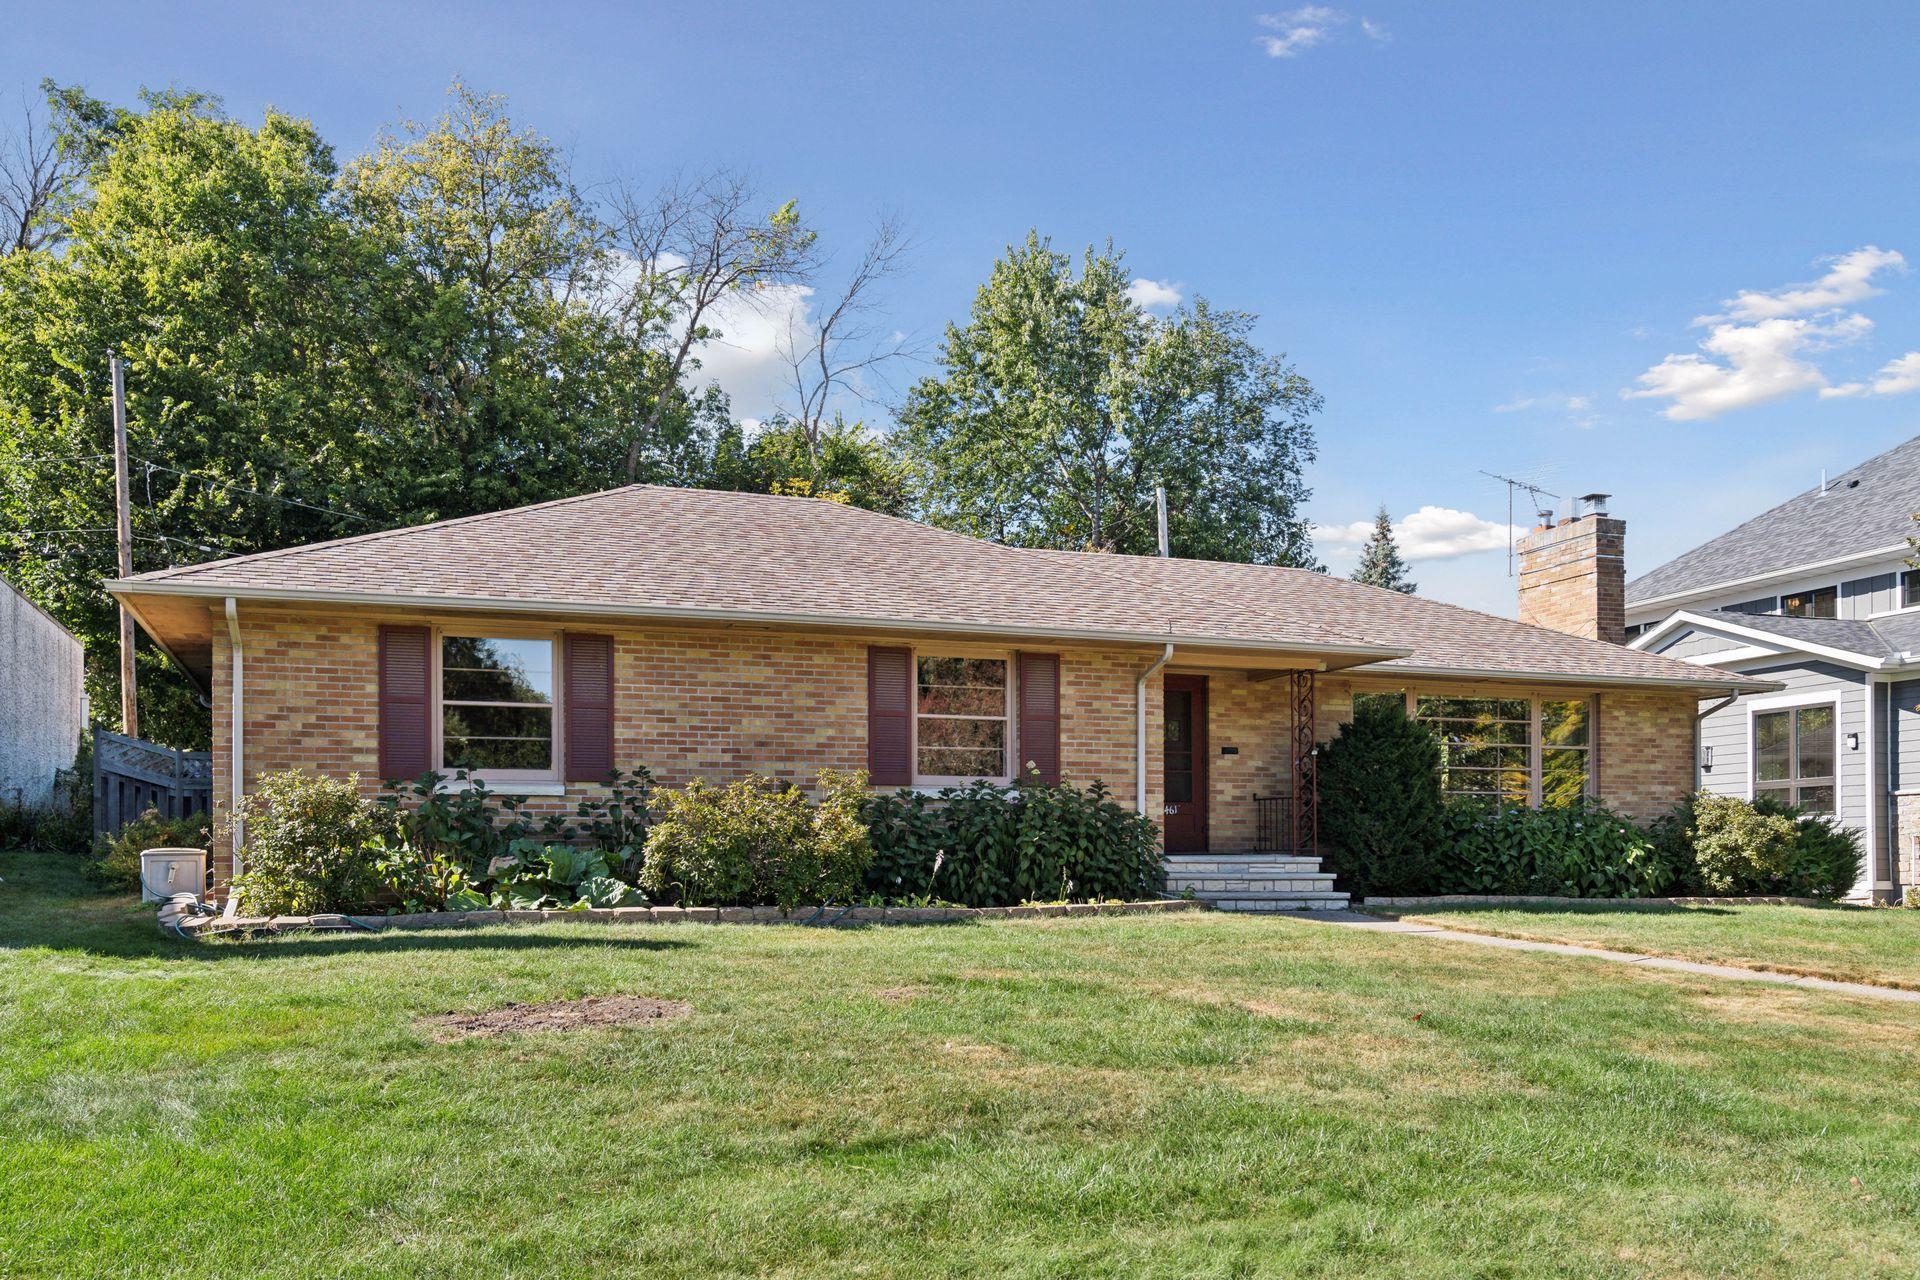
Charming all brick rambler with two car garage on picturesque tree lined Edgcumbe Road in Highland Park. Gracious entry lots of natural light creating bright and welcoming atmosphere -open floor plan - living room with fireplace - off the dining room which has built in shelving and handmade chandelier is large three season porch that walks out to serene patio and fenced yard. Large bath with separate shower and tub on first floor - lower level family room with gas fireplace bar - and lots of room for expansion.
Interior Details
1624
3
2
Has Heating:
Yes
Heating Type:
Yes
Has Cooling:
Yes
Cooling Type:
Central
Has Fuel:
Yes
Fuel Type:
Gas
Has Basement:
No
Basement Type:
Full
Has Flooring:
No
Flooring Type:
N/A
Has Fireplace:
Yes
Fireplace Type:
N/A
Property Details
9520
Yes
Yes
Type:
Garage, Detached
Location:
N/A
Status:
N/A
Number of Spaces:
2
N/A
N/A
N/A
N/A
N/A
N/A
N/A
Construction Details
Ranch
Brick
N/A
N/A
N/A
Tax History
Year
Amount
Land
Improvement
Percent Change
Assessment
2020
$7,874
$225,000
$244,400
--%
$469,400
2019
$7,558
$225,000
$219,700
--%
$444,700
2018
$6,362
$0
$0
--%
$384,300
2017
$6,134
$0
$0
--%
$381,300
2016
$6,328
$0
$0
--%
$381,000
2014
$6,130
$0
$0
--%
$342,600
2011
$6,194
$0
$0
--%
$366,100

Average Home Price in 55116
Nearby Properties
Zip Code
Price
Bed
Bath
Sqft
Lot
Sold Date
$575,000
3 Beds
2 Baths
1,624 Sqft
9,520 Lot (sqft)
Sold 09/29/2026
$335,000
4 Beds
2.5 Baths
1,470 Sqft
5,040 Lot (sqft)
Sold 10/06/2026
$676,479
$676,479
3 Beds
1.5 Baths
1,772 Sqft
4,875 Lot (sqft)
Sold 10/05/2026
$399,900
$399,900
3 Beds
1 Baths
1,575 Sqft
5,375 Lot (sqft)
Sold 10/05/2026
$499,900
3 Beds
2 Baths
1,542 Sqft
9,869 Lot (sqft)
Sold 09/29/2026
$386,851
5 Beds
2 Baths
1,738 Sqft
6,625 Lot (sqft)
Sold 10/06/2026
$353,062
$353,062
4 Beds
2 Baths
1,718 Sqft
5,250 Lot (sqft)
Sold 10/05/2026
$456,909
3 Beds
1 Baths
1,412 Sqft
4,960 Lot (sqft)
Sold 10/05/2026
$395,000
3 Beds
2 Baths
1,422 Sqft
5,000 Lot (sqft)
Sold 10/05/2026