Member Features
Find Real Estate Bargain!
Full foreclosure details
Home value, equity and ownership info
Find homes priced below market
Get full access with a FREE Account
Already a member?
$422,035
Listing Price4beds
2.5baths
2,038sqft
7,841sqft lot
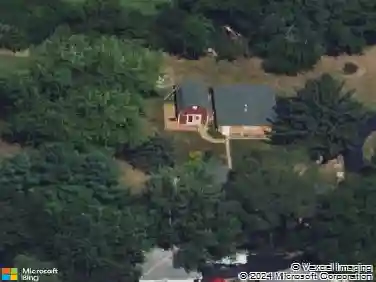
834 Edenwood Dr, Roselle, IL 60172
Member Features
Find Real Estate Bargain!
Full foreclosure details
Home value, equity and ownership info
Find homes priced below market
Get full access with a FREE Account
Already a member?
For Sale
Home type
Price / sqft
Year built
Home Details
This beautifully expanded home offers the space, layout, and location you are looking for. The spectacular addition features an oversized primary bedroom complete with its own full bathroom and walk-in closet. There is also an enormous storage area below-providing exceptional functionality that's hard to find. Designed with everyday living in mind, the highly desirable floor plan offers all four bedrooms and two full bathrooms on the main level, creating effortless convenience. The sun-filled three-season room is surrounded by glass and overlooks a breathtaking professionally landscaped backyard, creating the perfect setting for your morning coffee, evening gatherings, or simply enjoying the peaceful outdoor views. Downstairs, the expansive lower level offers endless possibilities with an incredible open space ready to become the ultimate recreation room, media room, home gym, playroom, office, or entertaining area-the choice is yours. Perfectly situated in one of Roselle's best neighborhoods, you'll love being just minutes from downtown Roselle's charming restaurants, boutique shopping, parks, and Metra station, making commuting a breeze. Located within the highly acclaimed Lake Park High School district, this exceptional home delivers the perfect combination of size, style, convenience, and an unbeatable location.
Interior Details
2038
4
2.5
Has Heating:
No
Heating Type:
N/A
Has Cooling:
Yes
Cooling Type:
Window A/c
Has Fuel:
No
Fuel Type:
N/A
Has Basement:
No
Basement Type:
N/A
Has Flooring:
No
Flooring Type:
N/A
Has Fireplace:
Yes
Fireplace Type:
N/A
Property Details
7841
No
No
Type:
Garage, Detached
Location:
N/A
Status:
N/A
Number of Spaces:
2
No
No
No
No
No
No
No
Construction Details
Raised Ranch
N/A
N/A
N/A
N/A
Tax History
Year
Amount
Land
Improvement
Percent Change
Assessment
2019
$5,476
$28,650
$80,420
--%
$109,070
2018
$5,631
$27,900
$73,550
--%
$101,450
2017
$5,834
$25,860
$68,170
--%
$94,030
2016
$6,096
$23,930
$63,090
--%
$87,020
2015
$6,535
$22,330
$58,870
--%
$81,200
2013
$6,493
$23,090
$60,880
--%
$83,970
2012
$6,402
$24,650
$65,010
--%
$89,660
2011
$6,232
$27,220
$71,780
--%
$99,000

Average Home Price in 60172
Nearby Properties
Zip Code
Price
Bed
Bath
Sqft
Lot
Sold Date
$439,877
$439,877
3 Beds
2 Baths
1,824 Sqft
5,663 Lot (sqft)
Sold 09/29/2026
$513,218
$513,218
4 Beds
2.5 Baths
2,029 Sqft
7,841 Lot (sqft)
Sold 09/23/2026
$483,660
$483,660
3 Beds
2.5 Baths
2,256 Sqft
6,534 Lot (sqft)
Sold 07/15/2026
$435,600
$435,600
3 Beds
2 Baths
1,987 Sqft
6,534 Lot (sqft)
Sold 06/23/2026
$447,856
$447,856
3 Beds
1.5 Baths
1,830 Sqft
8,276 Lot (sqft)
Sold 10/27/2026
$439,900
$439,900
3 Beds
3 Baths
1,738 Sqft
9,148 Lot (sqft)
Sold 10/26/2026
$449,770
$449,770
3 Beds
1.5 Baths
1,908 Sqft
10,454 Lot (sqft)
Sold 10/27/2026
$450,000
$450,000
4 Beds
2.5 Baths
1,859 Sqft
9,583 Lot (sqft)
Sold 10/26/2026
$423,484
$423,484
3 Beds
1.5 Baths
1,836 Sqft
8,712 Lot (sqft)
Sold 10/27/2026