Member Features
Find Real Estate Bargain!
Full foreclosure details
Home value, equity and ownership info
Find homes priced below market
Get full access with a FREE Account
Already a member?
$800,647
Listing Price--beds
4.25baths
2,743sqft
20,473sqft lot
1421 Edenbridge Dr, Alcoa, TN 37701
Member Features
Find Real Estate Bargain!
Full foreclosure details
Home value, equity and ownership info
Find homes priced below market
Get full access with a FREE Account
Already a member?
For Sale
Off Market
Home type
Price / sqft
Year built
Home Details
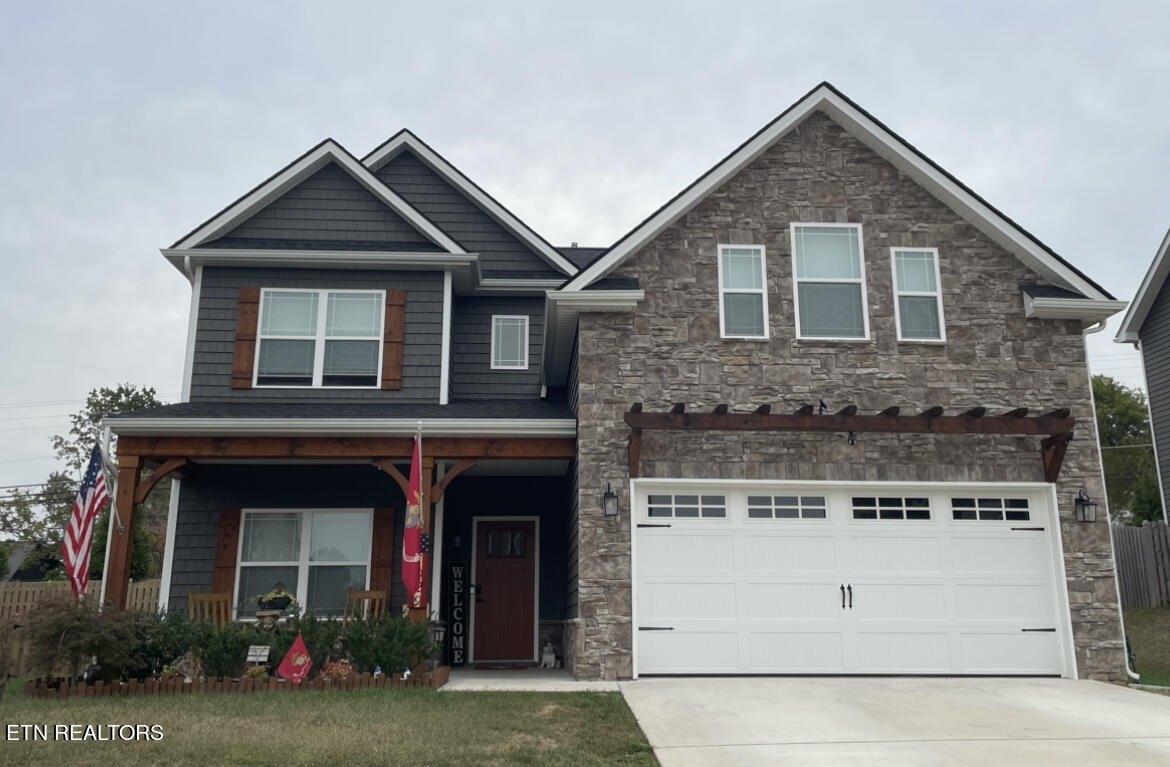
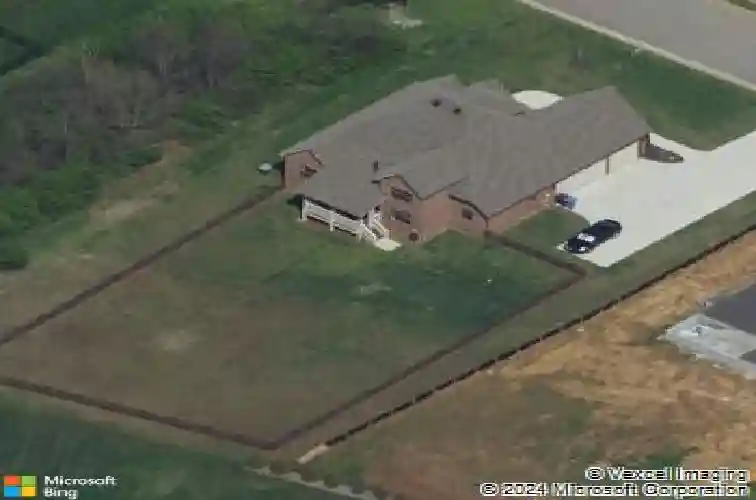
Priced Below the Most Recent Appraisal (Appraised for $825k on 1/19/26)! IMMACULATE stone and brick home located in one of Alcoa's most prestigious subdivisions, St. Ives! This exceptional property truly has it all, including a private, fully fenced backyard that is perfect for entertaining. Constructed with brick and stone, the home features 5'' hand-scraped hickory floors, extensive crown molding, a Navien tankless gas water heater, central vacuum system, irrigation system, and an inviting open floor plan.nThe vaulted living room showcases a stunning gas stone fireplace with a wood mantel, while the eat-in kitchen offers granite countertops with bar top seating, white cabinetry with soft-close drawers and doors, stainless steel appliances, a gas stove, subway tile backsplash, and crown molding. The formal dining room is accented with wainscoting, crown molding, and an updated chandelier. A main-level office features crown molding and hardwood floors, and the spacious laundry room includes ample storage, a sink with folding table, and additional cabinetry.nThe primary suite boasts a trey ceiling, ceiling fan, and crown molding, with a luxurious en-suite bath complete with tile flooring, double granite vanities, a soaking tub, walk-in shower, water closet, linen closet, and a large walk-in closet with wood shelving. A half bath with hardwood floors and pedestal sink is also located on the main level. The second bedroom connects to a full bath and includes a ceiling fan and tw
Interior Details
2743
N/A
4.25
Has Heating:
Yes
Heating Type:
Yes
Has Cooling:
Yes
Cooling Type:
N/A
Has Fuel:
No
Fuel Type:
N/A
Has Basement:
No
Basement Type:
N/A
Has Flooring:
No
Flooring Type:
Carpet
Has Fireplace:
Yes
Fireplace Type:
N/A
Property Details
20473
Yes
Yes
Type:
Garage, Finished
Location:
N/A
Status:
N/A
Number of Spaces:
3
No
No
No
No
No
No
No
Construction Details
N/A
Brick
N/A
Gable/hip
Composition Shingle
Tax History
Year
Amount
Land
Improvement
Percent Change
Assessment
2020
$2,594
$0
$0
--%
$105,000
2019
$4,977
$0
$0
--%
$105,000
2018
$3,922
$0
$0
--%
$88,550
2017
$2,449
$0
$0
--%
$15,450
2016
$684
$0
$0
--%
$15,450
2014
$682
$0
$0
--%
$16,625
2013
$682
$0
$0
--%
$16,625
2011
$682
$0
$0
--%
$16,625

Average Home Price in 37701
Nearby Properties
Zip Code
Price
Bed
Bath
Sqft
Lot
Sold Date
$654,491
$654,491
-- Beds
3 Baths
3,072 Sqft
27,007 Lot (sqft)
Sold 07/15/2026
$781,080
$781,080
-- Beds
3.25 Baths
2,650 Sqft
18,295 Lot (sqft)
Sold 06/02/2026
$689,900
$689,900
-- Beds
3.25 Baths
2,579 Sqft
14,810 Lot (sqft)
Sold 10/26/2026
$679,900
$679,900
3 Beds
3 Baths
2,405 Sqft
16,117 Lot (sqft)
Sold 09/29/2026
$635,000
$635,000
-- Beds
3.25 Baths
2,562 Sqft
14,375 Lot (sqft)
Sold 07/10/2025
$659,000
$659,000
4 Beds
2 Baths
2,560 Sqft
10,019 Lot (sqft)
Sold 10/26/2026
$904,247
$904,247
-- Beds
3 Baths
2,562 Sqft
27,878 Lot (sqft)
Sold 10/26/2026
$825,000
$825,000
3 Beds
4.25 Baths
2,753 Sqft
16,117 Lot (sqft)
Sold 10/26/2026
$758,612
$758,612
-- Beds
4.25 Baths
2,607 Sqft
16,988 Lot (sqft)
Sold 10/26/2026