Member Features
Find Real Estate Bargain!
Full foreclosure details
Home value, equity and ownership info
Find homes priced below market
Get full access with a FREE Account
Already a member?
$999,335
Listing Price--beds
4baths
3,248sqft
9,440sqft lot
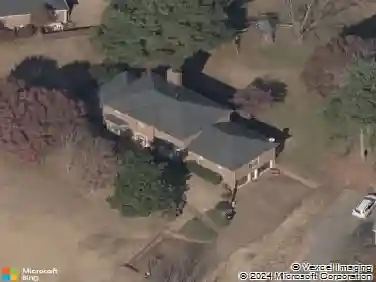
1023 Eden Park Dr, Franklin, TN 37067
Member Features
Find Real Estate Bargain!
Full foreclosure details
Home value, equity and ownership info
Find homes priced below market
Get full access with a FREE Account
Already a member?
For Sale
Off Market
Home type
Price / sqft
Year built
Home Details
Experience sophistication and security at 1023 Eden Park Drive, a stunning residence situated within one of Franklins premier gated communities, Ashton Park. The full front porch overlooks a central community green space, for beautiful views. Inside, this home features a formal dining room with wainscoting trim detail open to the entry way. Soaring ceilings in the great room accompany a fireplace in the heart of this home. The great room opens to a white kitchen with an island, bar and butlers pantry, while a breakfast area offers a casual dining option. The luxurious primary suite offers an updated ensuite bath with new tile flooring, separate soaking tub and shower, white vanities and two closets. A spacious guest suite, with a home office area, and a full bath are also found on the main floor. Upstairs, youll find a bonus room loft with hardwood floors, open to the great room below. Two additional expansive bedrooms, providing plenty of room for family or guests are also on the second level. A charming covered outdoor living area joins a paver stone patio in a fenced yard. The home is nestled on a large corner lot, with an alley access 2 car garage. Key upgrades include: new roof, new HVACs, new hot water heater, renovated baths with tile, painted cabinetry & new hardware, updated light fixtures, fresh paint, recent carpet in guest rooms, new central vacuum attachments, and new refrigerator & washer/dryer may remain with home making it move in ready. Its conveniently locat
Interior Details
3248
N/A
4
Has Heating:
Yes
Heating Type:
Central
Has Cooling:
Yes
Cooling Type:
Central
Has Fuel:
No
Fuel Type:
N/A
Has Basement:
No
Basement Type:
No Basement
Has Flooring:
No
Flooring Type:
N/A
Has Fireplace:
Yes
Fireplace Type:
N/A
Property Details
9440
Yes
Yes
Type:
Driveway
Location:
N/A
Status:
N/A
Number of Spaces:
0
No
No
No
No
Yes
No
No
Construction Details
N/A
Aluminum/vinyl
N/A
Gable
Asphalt
Tax History
Year
Amount
Land
Improvement
Percent Change
Assessment
2020
$3,735
$22,500
$122,425
--%
$144,925
2019
$3,735
$22,500
$122,425
--%
$144,925
2018
$3,634
$22,500
$122,425
--%
$144,925
2017
$3,605
$22,500
$122,425
--%
$144,925
2016
$3,561
$22,500
$122,425
--%
$144,925
2014
$2,877
$0
$0
--%
$110,375
2013
$2,844
$0
$0
--%
$110,375
2012
$2,428
$0
$0
--%
$110,375

Average Home Price in 37067
Nearby Properties
Zip Code
Price
Bed
Bath
Sqft
Lot
Sold Date
$949,900
$949,900
-- Beds
5.5 Baths
3,565 Sqft
8,520 Lot (sqft)
Sold 10/22/2026
$1,534,385
$1,534,385
-- Beds
4.5 Baths
3,509 Sqft
15,855 Lot (sqft)
Sold 10/27/2026
$1,365,850
$1,365,850
-- Beds
4.5 Baths
3,734 Sqft
9,240 Lot (sqft)
Sold 10/27/2026
$999,335
$999,335
-- Beds
4 Baths
3,248 Sqft
9,440 Lot (sqft)
Sold 10/26/2026
$1,075,000
$1,075,000
-- Beds
4 Baths
3,259 Sqft
6,615 Lot (sqft)
Sold 10/27/2026
$1,025,000
$1,025,000
-- Beds
4.5 Baths
3,055 Sqft
9,450 Lot (sqft)
Sold 10/27/2026
$1,049,448
$1,049,448
-- Beds
4.5 Baths
3,027 Sqft
6,300 Lot (sqft)
Sold 10/27/2026
$899,000
$899,000
-- Beds
2.5 Baths
2,784 Sqft
6,255 Lot (sqft)
Sold 10/26/2026
$985,000
4 Beds
3 Baths
3,028 Sqft
6,255 Lot (sqft)
Sold 08/11/2026