Member Features
Find Real Estate Bargain!
Full foreclosure details
Home value, equity and ownership info
Find homes priced below market
Get full access with a FREE Account
Already a member?
$375,000
Listing Price3beds
3baths
1,745sqft
4,125sqft lot
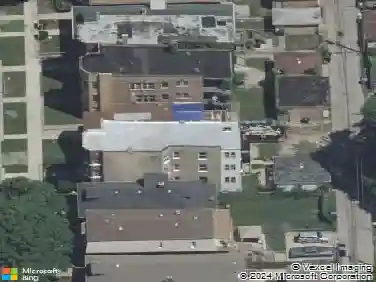
5421 W Eddy St, Chicago, IL 60641
Member Features
Find Real Estate Bargain!
Full foreclosure details
Home value, equity and ownership info
Find homes priced below market
Get full access with a FREE Account
Already a member?
For Sale
Off Market
Home type
Price / sqft
Year built
Home Details
HIGHEST AND BEST DUE MONDAY, SEPTEMBER 15th by 10am. This 3-bedroom, 3-bath home near Chopin Park blends vintage charm with thoughtful updates and plenty of space for expansion. The main level highlights original woodwork, and beautiful crown molding. Hardwood floors run throughout, and the formal dining room and breakfast nook create a welcoming layout for everyday living. The oversized kitchen is a true bonus, recently refreshed with new counters, sink, stove, ceiling fan, and freshly updated finishes. Just off the kitchen, a sunroom overlooks the backyard, which features a brick patio, raised flowerbeds, and a newer fenced front yard for additional green space. The finished attic is dedicated to the spacious primary suite, complete with a whirlpool tub, separate shower, and custom stained-glass window. Downstairs, the mostly finished basement includes an entertainment area, a full bath with a large whirlpool tub, a laundry room with new Samsung washer and dryer, and two additional rooms that could easily be converted into bedrooms or office space. Additional updates include a 3-year-old hot water heater, newer Whirlpool range, updated laundry room walls and window, new blinds, new garage siding, door, and window, new back stairs with support post, and a partial roof replacement (front). A two-car garage and extra exterior parking complete the home. Conveniently located near Chopin Park, restaurants like Trattoria Poretta, fitness centers, shopping, and transportation. Sold
Interior Details
1745
3
3
Has Heating:
Yes
Heating Type:
Hot Water
Has Cooling:
Yes
Cooling Type:
N/A
Has Fuel:
No
Fuel Type:
N/A
Has Basement:
No
Basement Type:
Finished
Has Flooring:
No
Flooring Type:
N/A
Has Fireplace:
Yes
Fireplace Type:
N/A
Property Details
4125
No
No
Type:
Garage, Detached
Location:
N/A
Status:
N/A
Number of Spaces:
2
N/A
N/A
N/A
N/A
N/A
N/A
N/A
Construction Details
Bungalow
Brick/stone (brick And/or Stone)
N/A
N/A
Asphalt
Tax History
Year
Amount
Land
Improvement
Percent Change
Assessment
2018
$4,750
$5,981
$21,489
--%
$27,470
2017
$5,400
$5,362
$19,713
--%
$25,075
2016
$5,025
$5,362
$19,713
--%
$25,075
2015
$4,597
$5,362
$19,713
--%
$25,075
2014
$4,766
$4,950
$20,724
--%
$25,674
2012
$4,610
$4,950
$20,724
--%
$25,674
2011
$4,749
$6,600
$22,690
--%
$29,290

Average Home Price in 60641
Nearby Properties
Zip Code
Price
Bed
Bath
Sqft
Lot
Sold Date
$458,105
$458,105
4 Beds
1.5 Baths
1,911 Sqft
3,654 Lot (sqft)
Sold 10/30/2026
$685,000
$685,000
4 Beds
3 Baths
1,772 Sqft
4,125 Lot (sqft)
Sold 10/14/2026
$525,628
$525,628
3 Beds
1.5 Baths
1,573 Sqft
4,166 Lot (sqft)
Sold 08/14/2026
$416,628
$416,628
3 Beds
1 Baths
1,673 Sqft
3,750 Lot (sqft)
Sold 08/12/2026
$398,983
$398,983
4 Beds
2 Baths
1,794 Sqft
4,125 Lot (sqft)
Sold 06/09/2026
$429,000
$429,000
3 Beds
2 Baths
1,743 Sqft
3,780 Lot (sqft)
Sold 10/26/2026
$612,501
$612,501
4 Beds
3 Baths
1,878 Sqft
4,340 Lot (sqft)
Sold 10/27/2026
$427,875
$427,875
4 Beds
2 Baths
1,852 Sqft
3,780 Lot (sqft)
Sold 10/27/2026
$674,900
$674,900
5 Beds
3 Baths
1,873 Sqft
4,125 Lot (sqft)
Sold 09/29/2026