
Member Features
Find Real Estate Bargain!
Full foreclosure details
Home value, equity and ownership info
Find homes priced below market
Get full access with a FREE Account
Already a member?
$235,000
Listing Price3beds
2baths
1,548sqft
23,522sqft lot
108 Eddy Ct, Orwell, OH 44076
Member Features
Find Real Estate Bargain!
Full foreclosure details
Home value, equity and ownership info
Find homes priced below market
Get full access with a FREE Account
Already a member?
For Sale
Off Market
Home type
Price / sqft
Year built
Home Details
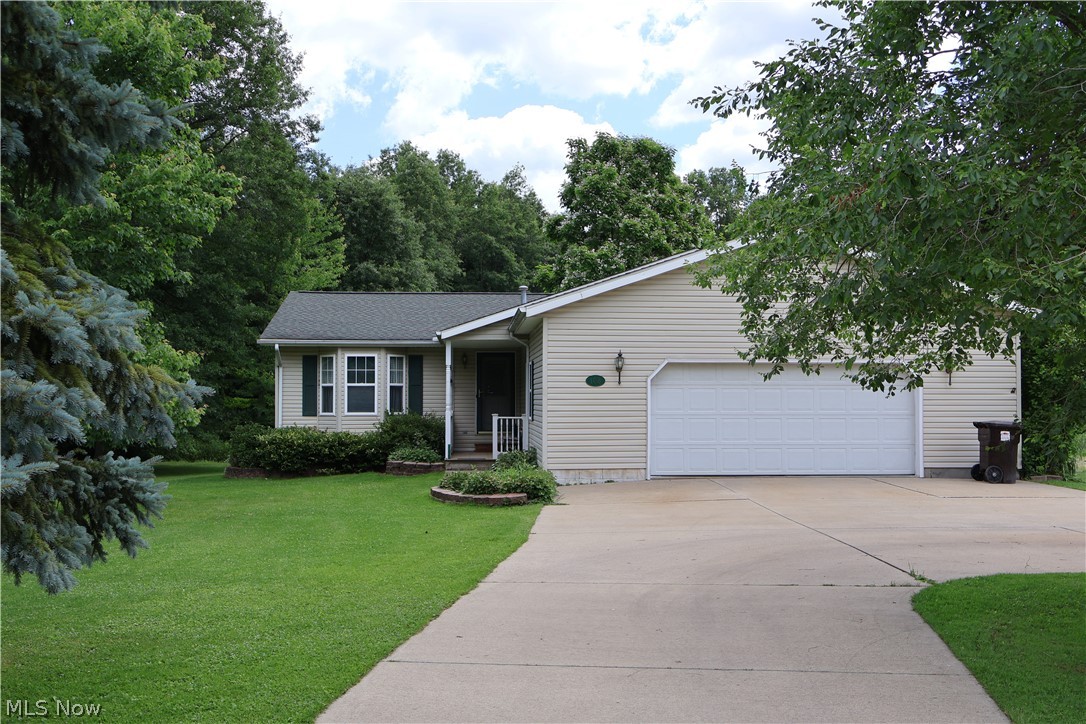
Dont miss out on this quality-built ranch in Leffingwell Estates, conveniently located within walking distance of the historic Village of Orwell. This single-floor living ranch house is nestled in a serene cul-de-sac and surrounded by a lush, wooded lot with a tranquil creek on over half an acre. This home is the perfect blend of comfort and nature. Step inside to discover an inviting layout featuring a master bedroom, two additional bedrooms, and a full bath. The heart of the home is the eat-in kitchen, where you. I'll find ample space for meal preparation and casual dining. A beautiful bay window floods the room with natural light, creating an inviting space to enjoy your morning coffee or a leisurely weekend brunch. Adjacent to the kitchen is a casual dining room, perfect for hosting dinner parties or family gatherings. The full unfinished basement presents a blank canvas, offering endless possibilities for customization. Whether you envision a home gym, office, or playroom, this space can be transformed to fit your lifestyle. One of the home standout features is the four-season room. This versatile space allows you to enjoy the beauty of the outdoors all year round. With direct access to the small wrap-around deck it's the perfect spot for unwinding with a good book. This home location at the end of a quiet cul-de-sac ensures peace and privacy, while still being conveniently close to amenities. Imagine starting your day with breakfast in the sunlit kitchen, spen
Interior Details
1548
3
2
Has Heating:
Yes
Heating Type:
Heat Pump
Has Cooling:
Yes
Cooling Type:
N/A
Has Fuel:
Yes
Fuel Type:
Gas
Has Basement:
No
Basement Type:
Full
Has Flooring:
No
Flooring Type:
N/A
Has Fireplace:
Yes
Fireplace Type:
N/A
Property Details
23522
Yes
Yes
Type:
Garage, Attached
Location:
N/A
Status:
N/A
Number of Spaces:
3
No
No
No
No
Yes
No
No
Construction Details
Ranch
Aluminum/vinyl
N/A
N/A
N/A
Tax History
Year
Amount
Land
Improvement
Percent Change
Assessment
2020
$1,868
$7,670
$43,720
--%
$51,390
2019
$1,788
$7,390
$40,500
--%
$47,890
2018
$1,709
$7,390
$40,500
--%
$47,890
2017
$1,708
$7,390
$40,500
--%
$47,890
2016
$1,664
$6,860
$37,520
--%
$44,380
2014
$1,531
$6,860
$37,520
--%
$44,380
2013
$1,682
$7,180
$40,040
--%
$47,220
2012
$1,614
$7,180
$40,040
--%
$47,220

Average Home Price in 44076
Nearby Properties
Zip Code
Price
Bed
Bath
Sqft
Lot
Sold Date
$286,483
$286,483
3 Beds
2 Baths
1,660 Sqft
20,909 Lot (sqft)
Sold 10/05/2026
$224,701
$224,701
3 Beds
2.5 Baths
1,650 Sqft
62,726 Lot (sqft)
Sold 10/06/2026
$240,000
$240,000
4 Beds
2 Baths
1,676 Sqft
20,909 Lot (sqft)
Sold 09/29/2026
$235,000
$235,000
3 Beds
2 Baths
1,548 Sqft
23,522 Lot (sqft)
Sold 10/06/2026
$263,963
$263,963
3 Beds
2 Baths
1,404 Sqft
18,295 Lot (sqft)
Sold 09/29/2026





