
Member Features
Find Real Estate Bargain!
Full foreclosure details
Home value, equity and ownership info
Find homes priced below market
Get full access with a FREE Account
Already a member?
$232,500
Listing Price2beds
2.25baths
1,305sqft
3,321sqft lot
10802 Eclipse Lily Way, Orlando, FL 32832
Member Features
Find Real Estate Bargain!
Full foreclosure details
Home value, equity and ownership info
Find homes priced below market
Get full access with a FREE Account
Already a member?
For Sale
Off Market
Home type
Price / sqft
Year built
Home Details
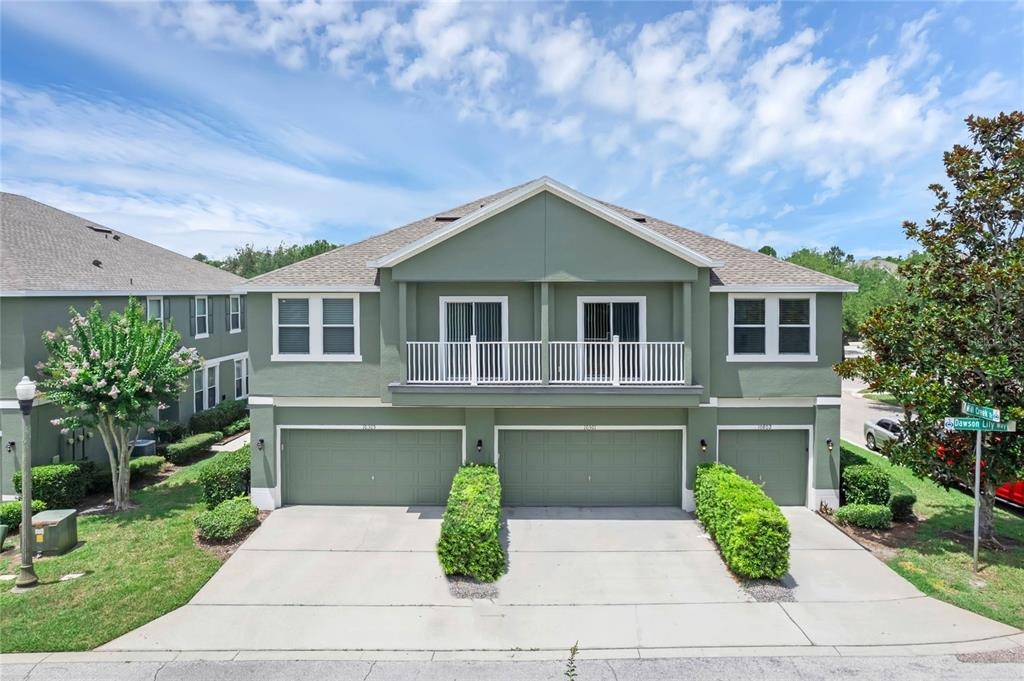
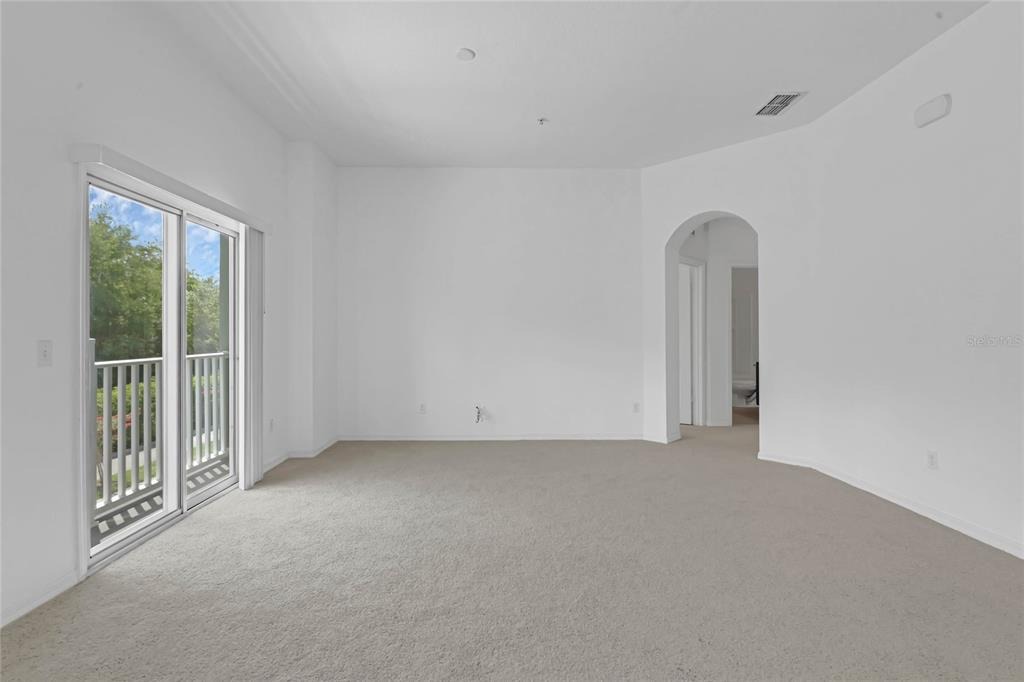
Under contract-accepting backup offers. Short Sale. Welcome home to your end-unit townhouse in East Park!nnThis bright and inviting home features an open floor plan with a thoughtfully designed layout-offering a bedroom on each side of the spacious living and dining areas for added privacy. The large kitchen overlooks double sliding glass doors that lead to two private balconies, where you can relax and enjoy peaceful forest and tree views. With abundant windows throughout, natural light fills the space beautifully.nnThe primary suite includes a private en-suite bath, creating a comfortable retreat. Additional highlights include a separate laundry room, one-car garage, and brand-new carpet for a fresh, move-in-ready feel.nnEnjoy the lifestyle that East Park offers, with scenic parks and trails surrounding East Lake. The community also features tennis courts and a playground, perfect for recreation and relaxation. Conveniently located near all that Lake Nona has to give, with a short drive to Orlando International Airport.nnComfort, convenience, and natural beauty-this East Park townhouse has it all!
Interior Details
1305
2
2.25
Has Heating:
Yes
Heating Type:
Forced Air With Air Conditioning
Has Cooling:
Yes
Cooling Type:
Central
Has Fuel:
Yes
Fuel Type:
Electric
Has Basement:
No
Basement Type:
N/A
Has Flooring:
No
Flooring Type:
Carpet
Has Fireplace:
Yes
Fireplace Type:
N/A
Property Details
3321
No
No
Type:
N/A
Location:
N/A
Status:
N/A
Number of Spaces:
N/A
No
No
No
No
Yes
No
No
Construction Details
Condo/apartment
Concrete Block
N/A
Gable/hip
Composition Shingle
Tax History
Year
Amount
Land
Improvement
Percent Change
Assessment
2020
$3,550
$32,600
$130,400
--%
$163,000
2019
$3,608
$31,580
$126,320
--%
$157,900
2018
$3,351
$28,180
$112,720
--%
$140,900
2017
$3,130
$25,580
$102,320
--%
$127,900
2016
$3,190
$25,720
$102,880
--%
$128,600
2014
$3,170
$0
$0
--%
$123,100
2013
$2,990
$0
$0
--%
$117,247
2012
$2,925
$0
$0
--%
$113,095

Average Home Price in 32832
Nearby Properties
Zip Code
Price
Bed
Bath
Sqft
Lot
Sold Date
$318,078
3 Beds
2.5 Baths
1,448 Sqft
2,310 Lot (sqft)
Sold 04/30/2026
$385,000
3 Beds
3 Baths
1,489 Sqft
2,310 Lot (sqft)
Sold 09/29/2026
$326,985
3 Beds
2.5 Baths
1,489 Sqft
4,066 Lot (sqft)
Sold 10/05/2026
$238,900
$238,900
2 Beds
2.25 Baths
1,305 Sqft
3,187 Lot (sqft)
Sold 10/05/2026
$232,500
2 Beds
2.25 Baths
1,305 Sqft
3,321 Lot (sqft)
Sold 10/05/2026
Calculators
Mortgage
Mortgage Calculator
Details for 10802 ECLIPSE LILY WAY
Property Debt
Foreclosure Contact Details
Similar Homes Nearby


Guides for Eclipse Lily Way

Orlando’s real estate market has seen fluctuations with average property values and sale prices, with potential impacts from broader economic factors. Nearby cities show varied trends, potentially benefitting from urban sprawl or increased investment.



